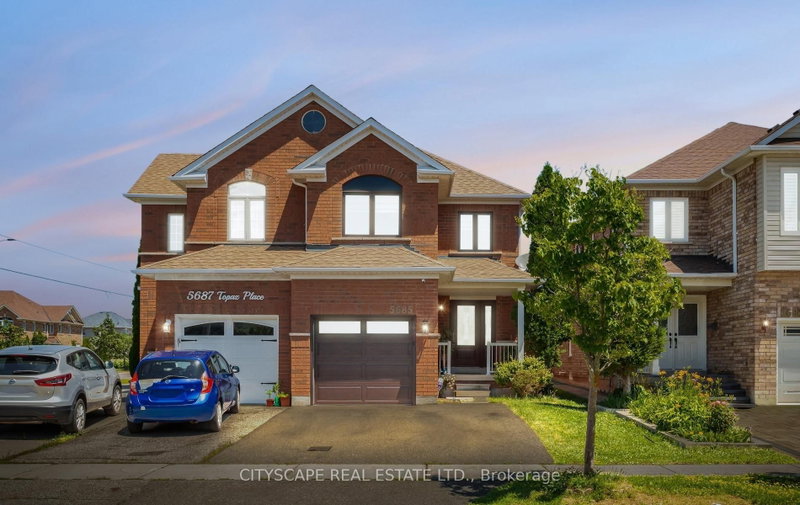

Maison de ville à vendre à Mississauga
5685 Topaz Pl, Mississauga, ON
- 3+1 cac
- 4 sdb
- Passer à Faits
- Maison de ville à vendre à Mississauga
Caractéristiques principales
- Inscrit par:
- CITYSCAPE REAL ESTATE LTD.
Description de la propriété
Welcome to this beautifully updated, exceptionally clean, and naturally bright semi-detached home, built by Tiffany Park Homes. The inviting covered front porch creates a warm first impression, while the convenient garage entry provides easy access during all seasons. The open-concept main floor features a spacious dining area, a separate family room, and a stunning eat-in kitchen renovated in 2024, complete with a pantry and a bright breakfast area overlooking the fully fenced backyard with patio-perfect for family living and entertaining. Hardwood and Porcelain flooring throughout the main level adds timeless elegance. Upstairs, the spacious primary bedroom offers a beautifully renovated 2025 spa-inspired ensuite with a soaker tub, separate shower, and walk-in closet. Two additional generously sized bedrooms and updated bathrooms provide comfort for the whole family. Finished basement with Recreation room, office, full 3 piece bathroom, and storage. Ideal for work from home and entertaining guests. $85,000 in Resent Renovations and Upgrades including Complete Fresh Paint 2026, New Flooring (upper level 2026, New Stairs 2026, Master Bed Bathroom Renovation 2025, New Windows (all windows) and Back Sliding Door 2024, Powder Room Main Floor Renovation 2024, New Fully Renovated Kitchen 2024, New Fridge 2024, New Garage Door (with mobile app opening/closing) 2022, New Tankless Water Heater (not rental) 2022, New 2 car Driveway 2021, Attic Insulation 2018, New Gas Stove 2017, Bathroom (2nd Floor) Renovation New Roof 2017, New Furnace and AC (not rental) 2017, New Front Entrance Door 2014, Ideal location: walking distance to new Churchill meadows community center, library, high schools (regular, catholic), and middle school. Easy access to major highways, 401, 403, 407, 5 minutes to popular Ridgeway Plaza
Téléchargements et médias
Pièces
- TypeNiveauDimensionsPlancher
- SalonPrincipal17' 11.7" x 10' 11.8"Autre
- CuisinePrincipal10' 7.8" x 7' 10"Autre
- Salle à déjeunerPrincipal25' 8.6" x 7' 10"Autre
- Salle familialePrincipal14' 11.9" x 10' 7.8"Autre
- Stratifié2ième étage15' 5" x 10' 11.8"Autre
- Chambre à coucher2ième étage15' 5" x 10' 11.8"Autre
- Chambre à coucher2ième étage12' 9.4" x 9' 8.1"Autre
- Salle de loisirsSous-sol10' 11.8" x 17' 9.7"Autre
- Bureau à domicileSous-sol6' 6.7" x 8' 9.1"Autre
- Salle de bainsSous-sol4' 11.8" x 6' 11.8"Autre
- AutreSous-sol5' 5.7" x 6' 10.6"Autre
Agents de cette inscription
Demandez plus d’infos
Demandez plus d’infos
Emplacement
5685 Topaz Pl, Mississauga, Ontario, L5M 7B8 Canada
Autour de cette propriété
En savoir plus au sujet du quartier et des commodités autour de cette résidence.
Demander de l’information sur le quartier
En savoir plus au sujet du quartier et des commodités autour de cette résidence
Demander maintenantCalculatrice de versements hypothécaires
- $
- %$
- %
- Capital et intérêts 0
- Impôt foncier 0
- Frais de copropriété 0
Propriétés similairesVoir toutes les propriétés similaires
 This website may only be used by consumers that have a bona fide interest in the purchase, sale, or lease of real estate of the type being offered via the website. The data relating to real estate on this website comes in part from the MLS® Reciprocity program of the Toronto Real Estate Board. The data is deemed reliable but is not guaranteed to be accurate.
¹La valeur désigne la superficie habitable totale d’une propriété résidentielle ou la superficie du terrain. Tous les renseignements concernant la superficie du terrain ou de la propriété sont jugés fiables, mais non garantis, et doivent être vérifiés par l’acheteur. Les définitions des mesures peuvent varier selon la région.