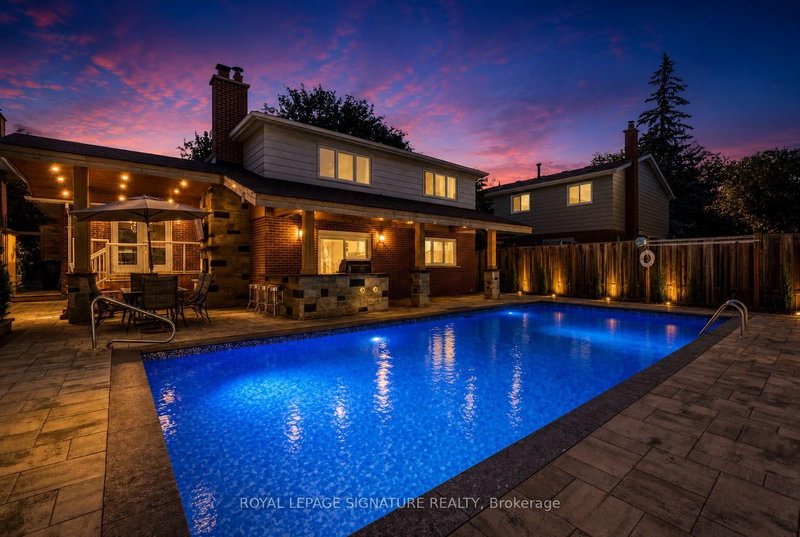

Maison à vendre à Mississauga
1843 Stonepath Cres, Mississauga, ON
- 4 cac
- 3 sdb
- Passer à Faits
- Maison à vendre à Mississauga
Caractéristiques principales
- Inscrit par:
- ROYAL LEPAGE SIGNATURE REALTY
Description de la propriété
Welcome to this exceptional four-level back-split in one of the most sought after neighbourhoods with nearly $400,000 spent on premium renovations and upgrades. This home delivers the perfect combination of luxury, functionality, and resort-style outdoor living.The true showpiece is the spectacular backyard oasis. Redesigned with no expense spared, this private retreat features a stunning in-ground pool, extensive premium stonework, professional landscaping, multiple entertaining areas, and exceptional attention to detail throughout. Every element has been carefully designed to create a private resort-like setting, perfect for hosting family and friends or enjoying peaceful evenings outdoors.Inside, the home offers a warm and inviting layout with spacious principal rooms and beautifully updated finishes throughout. The renovated kitchen features custom cabinetry and granite countertops, high end stainless steel appliances, and a timeless design that blends style and functionality.The upper level features three generously sized bedrooms, including a spacious primary retreat with a newly renovated 4 piece ensuite. The lower level provides incredible versatility with a fourth bedroom, family room with walkout to the backyard, and a convenient laundry room. The finished basement adds even more living space with a large recreation room, while an impressive 760+ square feet of additional storage is located in two separate crawl spaces, offering exceptional organization and practicality rarely found in a home of this size. Located in a highly desirable family-friendly neighbourhood close to excellent schools, parks, trails, shopping, restaurants, transit, and major highways, this is a rare opportunity to own a truly turnkey home. Simply move in and enjoy an extraordinary property highlighted by one of the finest backyards you'll find.
Téléchargements et médias
Pièces
- TypeNiveauDimensionsPlancher
- FoyerPrincipal9' 3" x 8' 9.1"Autre
- SalonPrincipal12' 8.8" x 18' 6"Autre
- Salle à mangerPrincipal12' 8.8" x 10' 9.1"Autre
- CuisinePrincipal11' 6.9" x 8' 9.1"Autre
- Salle à déjeunerPrincipal10' 4" x 8' 9.1"Autre
- Bois durInférieur12' 2.8" x 14' 2.8"Autre
- Chambre à coucherInférieur12' 6" x 10' 11.1"Autre
- Chambre à coucherInférieur11' 6.9" x 8' 7.9"Autre
- Chambre à coucherSupérieur12' 2.8" x 13' 5"Autre
- Salle familialeSupérieur15' 11" x 22' 6"Autre
- Salle de lavageSupérieur4' 11.8" x 7' 1.8"Autre
- Salle de loisirsSous-sol21' 9" x 20' 1.5"Autre
- ServiceSous-sol10' 4" x 11' 10.9"Autre
Agents de cette inscription
Demandez plus d’infos
Demandez plus d’infos
Emplacement
1843 Stonepath Cres, Mississauga, Ontario, L4X 1Y1 Canada
Autour de cette propriété
En savoir plus au sujet du quartier et des commodités autour de cette résidence.
Demander de l’information sur le quartier
En savoir plus au sujet du quartier et des commodités autour de cette résidence
Demander maintenantCalculatrice de versements hypothécaires
- $
- %$
- %
- Capital et intérêts 0
- Impôt foncier 0
- Frais de copropriété 0
Propriétés similairesVoir toutes les propriétés similaires
 This website may only be used by consumers that have a bona fide interest in the purchase, sale, or lease of real estate of the type being offered via the website. The data relating to real estate on this website comes in part from the MLS® Reciprocity program of the Toronto Real Estate Board. The data is deemed reliable but is not guaranteed to be accurate.
¹La valeur désigne la superficie habitable totale d’une propriété résidentielle ou la superficie du terrain. Tous les renseignements concernant la superficie du terrain ou de la propriété sont jugés fiables, mais non garantis, et doivent être vérifiés par l’acheteur. Les définitions des mesures peuvent varier selon la région.