
Maison à vendre à Mississauga
3679 Loyalist Dr, Mississauga, ON
- 4 cac
- 4 sdb
- Passer à Faits
- Maison à vendre à Mississauga
Caractéristiques principales
- Inscrit par:
- FOREST HILL REAL ESTATE INC.
Description de la propriété
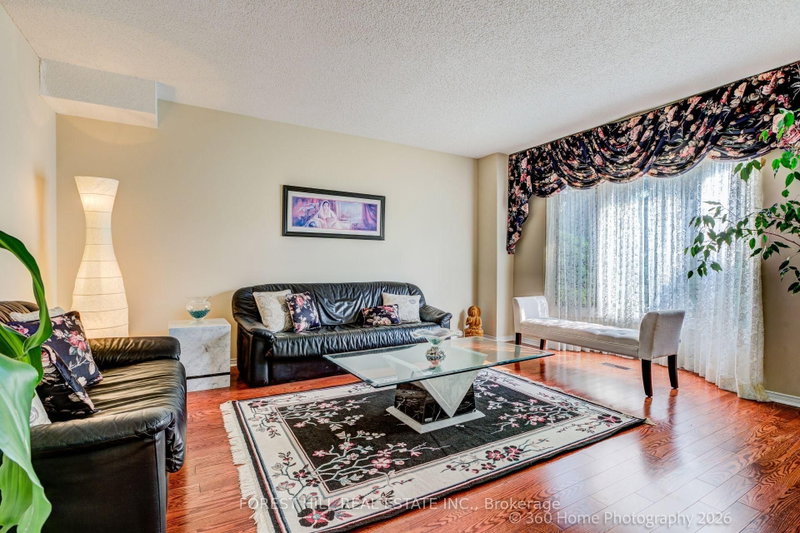
Welcome to the Trenton, a super bright spacious 4 bedroom home with 2 family rooms both with open brick fire places and boastng over 4,200 of total living space. The mainfloor offers separate living and dining rooms the kitche comes with a comfortable breakfast area and a large window. The sliding door w/o leads to the patio and treed backyard. The main floor family room has hardwood flooring and an open brick fireplace. The upstairs comes with a huge second family room equipped with a brick fireplace, ideal for the childrens work place/play room. The primary bedroom comes with a separate sitting area ideal for morning and evening chats. The 5 pc ensuite and the two clothes closets- including a generous walk in. Three additional bedrooms complete the upstairs with a shared 4 pc bath. The main floor has a functional laundry room with a door to the double garage equipped with electric garage door opener with remote control. The basement is finished in an open concept and fully broadloomed for warmth. A 3 pc bathroom and a small kitchen complete the downstairs. There is a small insulated cold room and a large furnace room with loads of shelvings for storage.
Pièces
- TypeNiveauDimensionsPlancher
- SalonPrincipal39' 4.4" x 53' 1.7"Autre
- Salle à mangerPrincipal39' 4.4" x 42' 7.8"Autre
- CuisinePrincipal32' 9.7" x 39' 4.4"Autre
- Salle à déjeunerPrincipal32' 9.7" x 47' 2.9"Autre
- Salle familialePrincipal47' 2.9" x 70' 2.5"Autre
- Salle familiale2ième étage49' 2.5" x 59' 6.6"Autre
- Autre2ième étage47' 2.9" x 53' 9.6"Autre
- Chambre à coucher2ième étage36' 8.9" x 40' 8.1"Autre
- Chambre à coucher2ième étage38' 8.5" x 39' 4.4"Autre
- Chambre à coucher2ième étage39' 4.4" x 39' 4.4"Autre
- Salle de loisirsSous-sol52' 5.9" x 177' 1.9"Autre
- Salon2ième étage36' 8.9" x 42' 7.8"Autre
Agents de cette inscription
Demandez plus d’infos
Demandez plus d’infos
Emplacement
3679 Loyalist Dr, Mississauga, Ontario, L5L 4S9 Canada
Autour de cette propriété
En savoir plus au sujet du quartier et des commodités autour de cette résidence.
Demander de l’information sur le quartier
En savoir plus au sujet du quartier et des commodités autour de cette résidence
Demander maintenantCalculatrice de versements hypothécaires
- $
- %$
- %
- Capital et intérêts 0
- Impôt foncier 0
- Frais de copropriété 0
Propriétés similairesVoir toutes les propriétés similaires
 This website may only be used by consumers that have a bona fide interest in the purchase, sale, or lease of real estate of the type being offered via the website. The data relating to real estate on this website comes in part from the MLS® Reciprocity program of the Toronto Real Estate Board. The data is deemed reliable but is not guaranteed to be accurate.
¹La valeur désigne la superficie habitable totale d’une propriété résidentielle ou la superficie du terrain. Tous les renseignements concernant la superficie du terrain ou de la propriété sont jugés fiables, mais non garantis, et doivent être vérifiés par l’acheteur. Les définitions des mesures peuvent varier selon la région.