625 Sir Richards Rd, Mississauga, ON
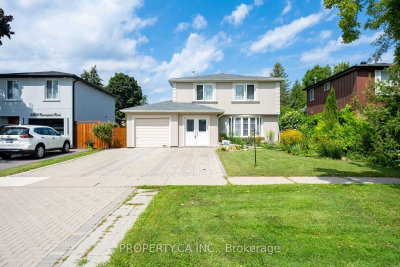
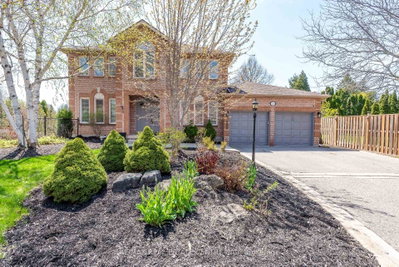
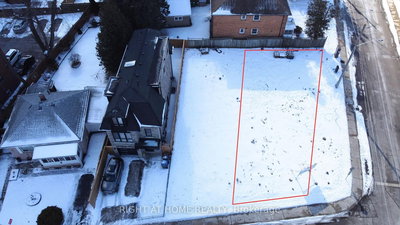
Renovated Top To Bottom, This Exceptional California Ranch-Style Bungalow Seamlessly Blends Timeless Design, Modern Comfort & Everyday Functionality, All Perfectly Positioned On A Picturesque, Tree-Lined Street Within The Prestigious Gordon Woods Enclave. Surrounded By Distinguished Estate Homes, 625 Sir Richards Rd Showcases Outstanding Curb Appeal Situated On A 120.17ft x 105.17 ft lot W/ A Circular Driveway, A 3-Car Attached Garage, Professionally Landscaped Grounds & B/I Irrigation At Both The Front & Rear Of The Property. Offering Approx 3,614 Sqft Of Beautifully Finished Living Space Across 2 Lvls, The Home Features A Bright, O/C Layout Designed For Both Comfortable Family Living & Effortless Entertaining. The Main Lvl Is Enhanced By Rich Oak Hdwd Flooring, Expansive Principal Rooms & Oversized Floor-To-Ceiling Windows That Fill The Interior W/ Natural Light While Framing Serene Views Of The Surrounding Landscape. Multiple W/O Create A Natural Connection Between The Indoor & Outdoor Living Spaces, Extending The Home's Inviting Atmosphere. 3 Spacious Bedrms On The Main Lvl Are Complemented By An Additional Bedrm On The W/O Lower Level, Offering Flexible Space For Guests, Extended Family, Or A Home Office. The Fully Finished Lower Lvl Expands The Living Area, Providing Exceptional Versatility For Recreation, Relaxation & Multi-Generational Living. 3 Wood-Burning F/P, Each Accented By A Stunning Ledgestone Surround, Add Warmth, Charm & Architectural Character Throughout The Home. Perfectly Positioned Just Moments From The Riverwood Conservancy, Scenic Credit River Trails, Renowned Golf Courses, Shopping, Dining & Everyday Conveniences, This Location Combines Natural Beauty W/ Outstanding Accessibility. Commuters Benefit From Quick Access To Highways 403, 407 & The QEW, Along W/ Nearby GO Transit & Miway Service Connecting Throughout The GTA. The University Of Toronto Mississauga Campus & Excellent Schools Further Enhances The Neighbourhood's Appeal.
625 Sir Richards Rd, Mississauga, Ontario, L5C 1A3 Canada
En savoir plus au sujet du quartier et des commodités autour de cette résidence.
En savoir plus au sujet du quartier et des commodités autour de cette résidence
Demander maintenant This website may only be used by consumers that have a bona fide interest in the purchase, sale, or lease of real estate of the type being offered via the website. The data relating to real estate on this website comes in part from the MLS® Reciprocity program of the Toronto Real Estate Board. The data is deemed reliable but is not guaranteed to be accurate.