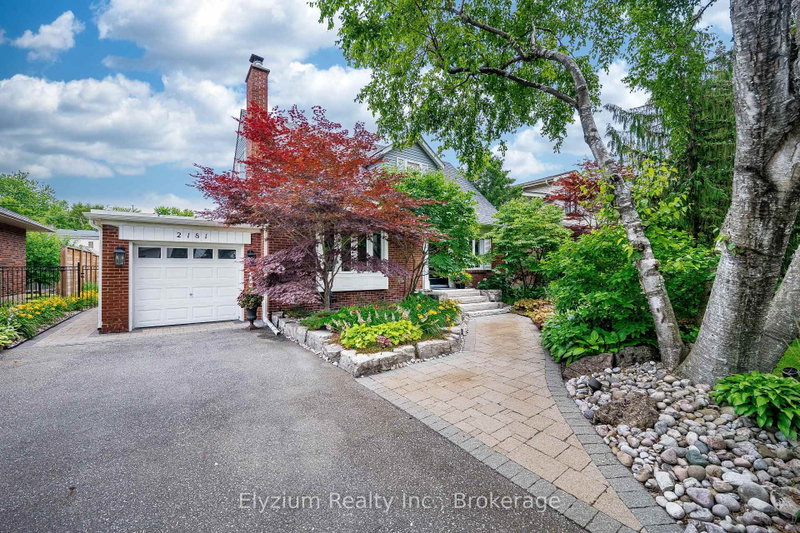

Maison à vendre à Mississauga
2181 Harcourt Cres, Mississauga, ON
- 3+1 cac
- 4 sdb
- Passer à Faits
- Maison à vendre à Mississauga
Caractéristiques principales
- Inscrit par:
- Elyzium Realty Inc.
Description de la propriété
Welcome to 2181 Harcourt Crescent, With over 3000 total sqft of custom renovations this residence nestled in one of Lakeview's most sought after neighbourhoods.Thoughtfully redesigned with timeless elegance and impeccable craftsmanship, this stunning 3+1 bedroom, 3.5 bathroom home offers an effortless blend of luxury, comfort, and functionality. Rich hardwood floors, designer lighting, and windows create bright, sophisticated living spaces throughout. The beautifully appointed chef's kitchen features custom cabinetry, quartz countertops, premium stainless steel appliances, and seamlessly connects to the spacious family room, highlighted by a striking gas fireplace. Upstairs, the luxurious primary retreat boasts soaring vaulted ceilings, generous closet space, and a spa inspired ensuite, while two additional bedrooms complete the upper level. The finished lower level offers a spacious recreation room, fourth bedroom, ensuite bathroom, and abundant storage, providing exceptional flexibility for family living or guests. Designed for both everyday living and unforgettable entertaining, the backyard is a true private retreat. Professionally landscaped with mature gardens, an irrigation system, an expansive composite deck with sleek glass railings, a renovated in ground pool, and a charming poolside cabana, this resort inspired oasis offers the perfect setting to relax or entertain all summer long. Ideally located just minutes from top rated schools, scenic parks and trails, luxury golf courses, Trillium Hospital, Sherway Gardens, and major highways, this remarkable home delivers an exceptional lifestyle in one of Mississauga's most prestigious family communities.
Téléchargements et médias
Pièces
- TypeNiveauDimensionsPlancher
- Pièce principalePrincipal11' 2.2" x 14' 9.5"Autre
- Salle à mangerPrincipal11' 2.6" x 10' 5.5"Autre
- CuisinePrincipal12' 1.6" x 10' 11.1"Autre
- Salle de lavagePrincipal7' 10.8" x 12' 8.7"Autre
- Salle à déjeunerPrincipal16' 9.9" x 8' 6.3"Autre
- SalonPrincipal16' 9.9" x 15' 4.6"Autre
- Salle de sportPrincipal10' 11.4" x 10' 4.4"Autre
- Autre2ième étage16' 7.2" x 16' 2.8"Autre
- Chambre à coucher2ième étage14' 2" x 17' 5"Autre
- Chambre à coucher2ième étage14' 2" x 11' 8.9"Autre
- Salle de loisirsSous-sol19' 11.3" x 18' 4"Autre
- ServiceSous-sol12' 2.4" x 12' 9.1"Autre
- Chambre à coucherSous-sol11' 4.2" x 14' 2.4"Autre
- AutreSous-sol16' 11.9" x 14' 6.8"Autre
Agents de cette inscription
Demandez plus d’infos
Demandez plus d’infos
Emplacement
2181 Harcourt Cres, Mississauga, Ontario, L4Y 1W2 Canada
Autour de cette propriété
En savoir plus au sujet du quartier et des commodités autour de cette résidence.
Demander de l’information sur le quartier
En savoir plus au sujet du quartier et des commodités autour de cette résidence
Demander maintenantCalculatrice de versements hypothécaires
- $
- %$
- %
- Capital et intérêts 0
- Impôt foncier 0
- Frais de copropriété 0
Propriétés similairesVoir toutes les propriétés similaires
 This website may only be used by consumers that have a bona fide interest in the purchase, sale, or lease of real estate of the type being offered via the website. The data relating to real estate on this website comes in part from the MLS® Reciprocity program of the Toronto Real Estate Board. The data is deemed reliable but is not guaranteed to be accurate.
¹La valeur désigne la superficie habitable totale d’une propriété résidentielle ou la superficie du terrain. Tous les renseignements concernant la superficie du terrain ou de la propriété sont jugés fiables, mais non garantis, et doivent être vérifiés par l’acheteur. Les définitions des mesures peuvent varier selon la région.