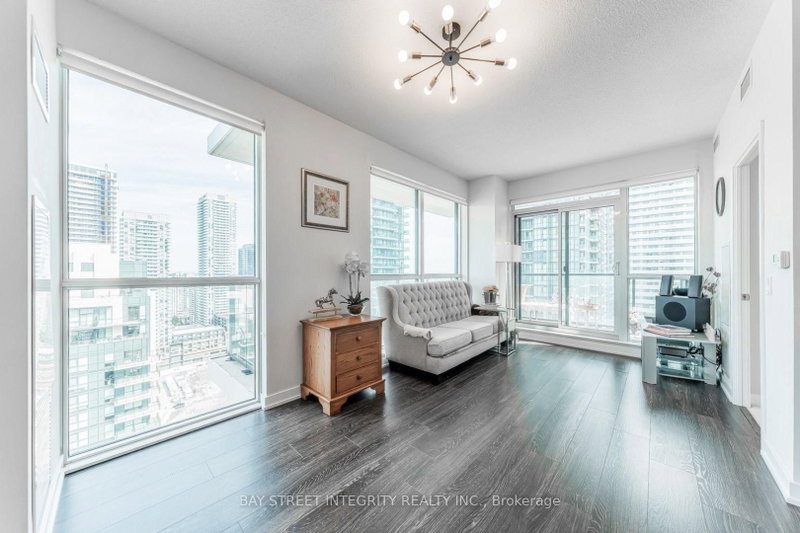

Condo / Appartement à vendre à Mississauga
4055 Parkside Village Dr #2815, Mississauga, ON
- 2 cac
- 2 sdb
- Passer à Faits
- Condo / Appartement à vendre à Mississauga
Caractéristiques principales
- MLS® #: W13536722
- ID de propriété: SIRC3485755
- Type de propriété: Résidentiel, Condo
- Superficie habitable¹: 700-799 pi.ca.
- Chambre(s) à coucher: 2
- Salle(s) de bain: 2
- Age approximatif: 0-5 ans
- Stationnement(s): 1
- Titre: Copropriété divise
- Inscrit par:
- BAY STREET INTEGRITY REALTY INC.
Description de la propriété
Welcome To The Pinnacle Of Urban Living At 4055 Parkside Village! This Sun-Drenched, Meticulously Maintained 2-Bedroom, 2-Bathroom Corner Suite Offers An Exceptional 949 Sq. Ft. Of Total Living Area, Featuring 784 Sq. Ft. Of Interior Space And A Massive 165 Sq. Ft. Wrap-Around Balcony. Floor-To-Ceiling Windows Showcase Breathtaking Panoramic City, Park, Lake, And Sunset Views While Filling The Home With Natural Light. This Designer-Inspired Home Boasts 9-Foot Ceilings, Rich Chocolate Cabinetry, Granite Countertops, And Premium Roller Shade Blinds. Set Apart By Thoughtful Upgrades, This Suite Features Minimalist Frosted Glass Bathroom Doors For Seamless Light Flow, Curated Designer Lighting, Custom Primary Bedroom Drapery, And Energy-Efficient Timer-Controlled Bathroom Fans. Enjoy Seamless Indoor-Outdoor Living On The Oversized Balcony, Ideal For Morning Coffee, Evening Sunsets, Or Entertaining. Located In The Heart Of Mississauga City Centre, You're Steps From Square One, Sheridan College, Celebration Square, And The GO Bus Terminal, With Quick Access To Major Highways. Residents Enjoy World-Class Amenities, Including A 24-Hour Concierge, Fitness Centre, Yoga Studio, Party Room, Media Room, Library, Guest Suite, And Visitor Parking. A Rare, Move-In-Ready Opportunity To Experience Modern Luxury In Mississauga's Most Vibrant Community.
Pièces
Agents de cette inscription
Demandez plus d’infos
Demandez plus d’infos
Emplacement
4055 Parkside Village Dr #2815, Mississauga, Ontario, L5B 0K2 Canada
Autour de cette propriété
En savoir plus au sujet du quartier et des commodités autour de cette résidence.
Demander de l’information sur le quartier
En savoir plus au sujet du quartier et des commodités autour de cette résidence
Demander maintenantCalculatrice de versements hypothécaires
- $
- %$
- %
- Capital et intérêts 0
- Impôt foncier 0
- Frais de copropriété 0
Propriétés similairesVoir toutes les propriétés similaires
 This website may only be used by consumers that have a bona fide interest in the purchase, sale, or lease of real estate of the type being offered via the website. The data relating to real estate on this website comes in part from the MLS® Reciprocity program of the Toronto Real Estate Board. The data is deemed reliable but is not guaranteed to be accurate.
¹La valeur désigne la superficie habitable totale d’une propriété résidentielle ou la superficie du terrain. Tous les renseignements concernant la superficie du terrain ou de la propriété sont jugés fiables, mais non garantis, et doivent être vérifiés par l’acheteur. Les définitions des mesures peuvent varier selon la région.