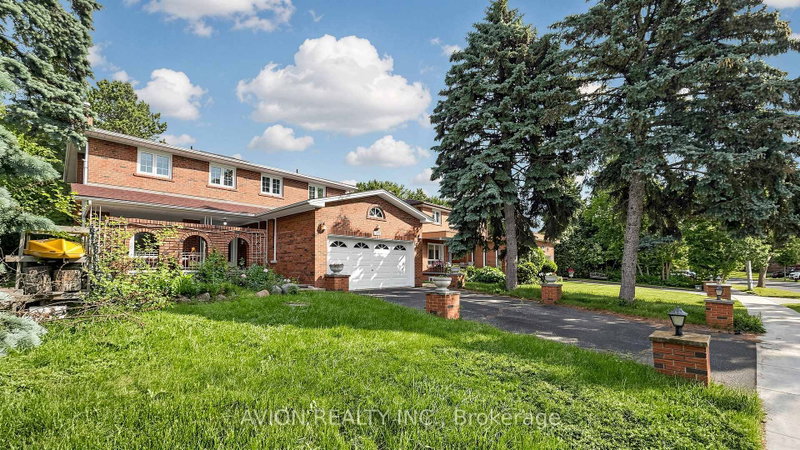

Maison à vendre à Mississauga
1423 Malibou Terr, Mississauga, ON
- 4+2 cac
- 4 sdb
- Passer à Faits
- Maison à vendre à Mississauga
Caractéristiques principales
- Inscrit par:
- AVION REALTY INC.
Description de la propriété
Welcome to 1423 Malibou Terr, Mississauga. Best location and layout of the street. ---Loads of unique features to offer----: *** Huge Ravine Lot, backyard facing directly onto a park, featuring a gentle slope perfect winter tobogganing. ***Separate living room, family room, dining room, and breakfast area. *** 4 spacious bedrooms on the 2nd floor, 2 bedrooms have a full ensuite bathroom. *** Finished walkout basement with a self-contained 2-bedroom apartment. Separate entrance, kitchen, and laundry. Currently leased to AAA tenants who are willing to stay or vacate. *** 2 Side entrances to the house at both west side and east side. *** Massive main-floor balcony overlooking the greenery, newly upgraded with sleek aluminum-framed tempered glass and composite interlocking tiling. *** Steps to Rattray Marsh Conservation Area, 10-minutes' walk to Lake Ontario. --- MORE---- : Lorne Park Secondary School district. *** 10 minutes' drive to Clarkson Go Station. *** 2 bathroom fully renovated in 2025. *** Elegant plaster crown molding throughout. *** No carpet, hardwood/engineered wood flooring throughout. *** 2 wood burning fireplaces. --- Same proud owner since 2011. Rare in the market. Act fast! --- Disclaimer: Buyers to verify all measurements, taxes, and the retrofit status of the basement apartment.
Pièces
- TypeNiveauDimensionsPlancher
- FoyerPrincipal14' 5.2" x 14' 1.2"Autre
- SalonPrincipal14' 5.2" x 20' 1.5"Autre
- Salle à mangerPrincipal11' 5.7" x 13' 5.4"Autre
- Salle familialePrincipal11' 11.7" x 16' 8.7"Autre
- CuisinePrincipal11' 3.8" x 18' 7.6"Autre
- Bois dur2ième étage13' 6.5" x 26' 10.8"Autre
- Chambre à coucher2ième étage12' 1.6" x 15' 8.9"Autre
- Chambre à coucher2ième étage13' 1.4" x 15' 8.9"Autre
- Chambre à coucher2ième étage12' 7.9" x 13' 6.5"Autre
- AutrePrincipal8' 10.2" x 43' 6.8"Autre
- Salle de bains2ième étage8' 1.2" x 11' 11.7"Autre
- Salle de bains2ième étage13' 6.5" x 5' 6.9"Autre
- SalonSous-sol14' 1.2" x 31' 9.1"Autre
- CuisineSous-sol7' 10.8" x 17' 9.3"Autre
- Salle de bainsSous-sol7' 8.9" x 11' 6.9"Autre
- Chambre à coucherSous-sol11' 6.9" x 16' 6"Autre
- Chambre à coucherSous-sol11' 1.8" x 17' 5.8"Autre
Agents de cette inscription
Demandez plus d’infos
Demandez plus d’infos
Emplacement
1423 Malibou Terr, Mississauga, Ontario, L5J 4B9 Canada
Autour de cette propriété
En savoir plus au sujet du quartier et des commodités autour de cette résidence.
Demander de l’information sur le quartier
En savoir plus au sujet du quartier et des commodités autour de cette résidence
Demander maintenantCalculatrice de versements hypothécaires
- $
- %$
- %
- Capital et intérêts 0
- Impôt foncier 0
- Frais de copropriété 0
Propriétés similairesVoir toutes les propriétés similaires
 This website may only be used by consumers that have a bona fide interest in the purchase, sale, or lease of real estate of the type being offered via the website. The data relating to real estate on this website comes in part from the MLS® Reciprocity program of the Toronto Real Estate Board. The data is deemed reliable but is not guaranteed to be accurate.
¹La valeur désigne la superficie habitable totale d’une propriété résidentielle ou la superficie du terrain. Tous les renseignements concernant la superficie du terrain ou de la propriété sont jugés fiables, mais non garantis, et doivent être vérifiés par l’acheteur. Les définitions des mesures peuvent varier selon la région.