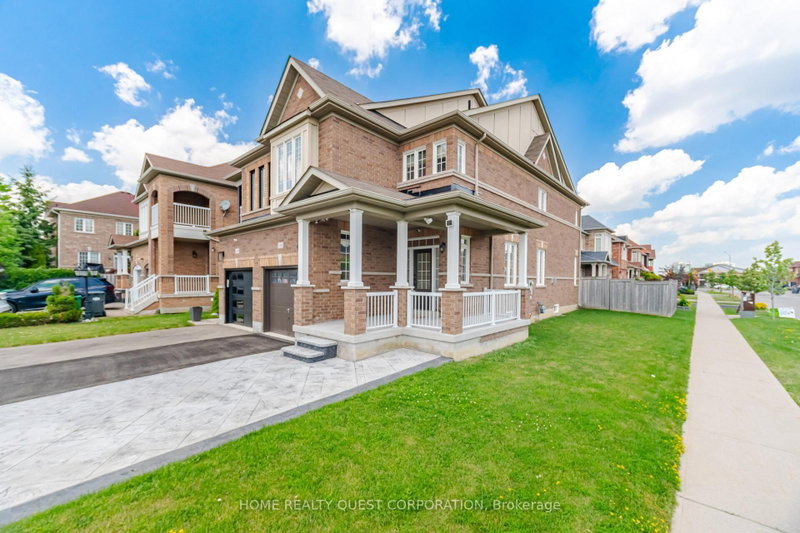

Maison de ville à vendre à Mississauga
4301 Trail Blazer Way, Mississauga, ON
- 3 cac
- 3 sdb
- Passer à Faits
- Maison de ville à vendre à Mississauga
Caractéristiques principales
- Inscrit par:
- HOME REALTY QUEST CORPORATION
Description de la propriété
Exceptional Arista-built all-brick home offering approximately 1,766 sq. ft. of beautifully maintained living space on a premium corner lot. Proudly owned by the original owner, this move-in ready residence combines quality craftsmanship, timeless finishes, and an unbeatable location just minutes from the City Centre, shopping, restaurants, schools, parks, public transit, and major highways.Step inside to a bright, open-concept living and dining room featuring rich hardwood flooring and an elegant two-sided gas fireplace that seamlessly connects to the spacious main floor family room-creating the perfect setting for both everyday living and entertaining. The generous family-sized kitchen offers abundant cabinetry and workspace, with a walkout to a private, fully fenced backyard ideal for summer barbecues and family gatherings.Retreat to the oversized primary suite complete with two walk-in closets and a spacious ensuite featuring a relaxing soaker tub and separate shower. Two additional generously sized bedrooms provide comfortable accommodations for family or guests. The full, unspoiled basement includes a bathroom rough-in and a large cold cellar, presenting outstanding potential to customize additional living space.Beautiful curb appeal is highlighted by a patterned concrete walkway and an inviting covered wrap-around porch, creating the perfect first impression. A rare opportunity to own a meticulously cared-for home in one of the area's most convenient and sought-after neighbourhoods.
Pièces
- TypeNiveauDimensionsPlancher
- SalonPrincipal11' 9.7" x 19' 9.4"Autre
- Salle à mangerPrincipal11' 9.7" x 19' 9.4"Autre
- Salle familialePrincipal9' 10.5" x 16' 6.8"Autre
- CuisinePrincipal10' 7.1" x 7' 10.3"Autre
- Salle à déjeunerPrincipal23' 3.5" x 8' 7.1"Autre
- Autre2ième étage12' 11.9" x 16' 11.9"Autre
- Chambre à coucherPrincipal7' 11.6" x 12' 8.8"Autre
- Chambre à coucherPrincipal9' 6.9" x 12' 7.1"Autre
Agents de cette inscription
Demandez plus d’infos
Demandez plus d’infos
Emplacement
4301 Trail Blazer Way, Mississauga, Ontario, L5R 0A9 Canada
Autour de cette propriété
En savoir plus au sujet du quartier et des commodités autour de cette résidence.
Demander de l’information sur le quartier
En savoir plus au sujet du quartier et des commodités autour de cette résidence
Demander maintenantCalculatrice de versements hypothécaires
- $
- %$
- %
- Capital et intérêts 0
- Impôt foncier 0
- Frais de copropriété 0
Propriétés similairesVoir toutes les propriétés similaires
 This website may only be used by consumers that have a bona fide interest in the purchase, sale, or lease of real estate of the type being offered via the website. The data relating to real estate on this website comes in part from the MLS® Reciprocity program of the Toronto Real Estate Board. The data is deemed reliable but is not guaranteed to be accurate.
¹La valeur désigne la superficie habitable totale d’une propriété résidentielle ou la superficie du terrain. Tous les renseignements concernant la superficie du terrain ou de la propriété sont jugés fiables, mais non garantis, et doivent être vérifiés par l’acheteur. Les définitions des mesures peuvent varier selon la région.