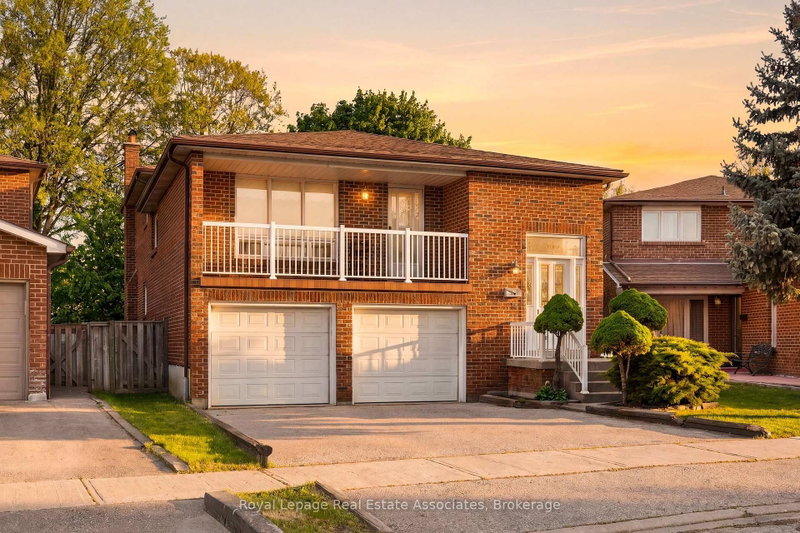

Maison à vendre à Mississauga
4084 Longo Circ, Mississauga, ON
- 4+1 cac
- 3 sdb
- Passer à Faits
- Maison à vendre à Mississauga
Caractéristiques principales
- Inscrit par:
- Royal Lepage Real Estate Associates
Description de la propriété
Tucked away in an exclusive Mississauga enclave, this spacious 4+1 bedroom family home backs directly onto conservation, offering exceptional privacy and a setting that feels worlds away from the city. Proudly maintained by the original owners, this unique multi-level home offers incredible flexibility for growing families, multigenerational living, home offices, playrooms, in-law guest suites, or income potential. The separate side entrance, second kitchen, walkout lower level, and rough-in for an additional bathroom create endless future possibilities. Complete with oversized principal rooms, a double car garage with interior access, and a large pie-shaped lot, this is one of the few homes of its kind in the area. Step directly from your backyard onto the West Humber Trail system, connecting through miles of scenic ravine paths and nature trails stretching throughout the city toward High Park. For nature lovers, runners, cyclists, and outdoor enthusiasts, this is a rare opportunity to enjoy serene surroundings while still being minutes from prime amenities. Conveniently located near Hwy 427, Pearson Airport, Vaughan, golf courses, shopping, hospitals, schools, libraries, trails, plazas, and every major amenity imaginable, while still feeling completely secluded from the city. A truly unique opportunity in one of Mississauga's hidden enclaves.
Téléchargements et médias
Pièces
- TypeNiveauDimensionsPlancher
- Cuisine2ième étage9' 7.3" x 9' 11.2"Autre
- Salle à déjeuner2ième étage7' 9.7" x 9' 11.2"Autre
- Salon2ième étage13' 8.9" x 12' 2"Autre
- Salle à manger2ième étage9' 5.3" x 9' 8.9"Autre
- Parqueterie3ième étage10' 7.5" x 14' 10.7"Autre
- Chambre à coucher3ième étage10' 7.5" x 11' 7.3"Autre
- Chambre à coucher3ième étage10' 5.5" x 9' 8.9"Autre
- Salle familialePrincipal11' 6.1" x 26' 10"Autre
- BoudoirPrincipal12' 5.2" x 9' 8.9"Autre
- Salle de lavagePrincipal18' 5.6" x 9' 4.9"Autre
- Bureau à domicilePrincipal8' 8.5" x 9' 9.3"Autre
- Cave / chambre froideSous-sol 28' 6.3" x 8' 6.7"Autre
- Chambre à coucherSous-sol13' 2.2" x 8' 9.5"Autre
- Salle de loisirsSous-sol10' 6.3" x 19' 1.9"Autre
- AutreSous-sol10' 9.1" x 5' 7.3"Autre
- AtelierSous-sol13' 5" x 9' 9.3"Autre
Agents de cette inscription
Demandez plus d’infos
Demandez plus d’infos
Emplacement
4084 Longo Circ, Mississauga, Ontario, L4T 4C7 Canada
Autour de cette propriété
En savoir plus au sujet du quartier et des commodités autour de cette résidence.
Demander de l’information sur le quartier
En savoir plus au sujet du quartier et des commodités autour de cette résidence
Demander maintenantCalculatrice de versements hypothécaires
- $
- %$
- %
- Capital et intérêts 0
- Impôt foncier 0
- Frais de copropriété 0
Propriétés similairesVoir toutes les propriétés similaires
 This website may only be used by consumers that have a bona fide interest in the purchase, sale, or lease of real estate of the type being offered via the website. The data relating to real estate on this website comes in part from the MLS® Reciprocity program of the Toronto Real Estate Board. The data is deemed reliable but is not guaranteed to be accurate.
¹La valeur désigne la superficie habitable totale d’une propriété résidentielle ou la superficie du terrain. Tous les renseignements concernant la superficie du terrain ou de la propriété sont jugés fiables, mais non garantis, et doivent être vérifiés par l’acheteur. Les définitions des mesures peuvent varier selon la région.