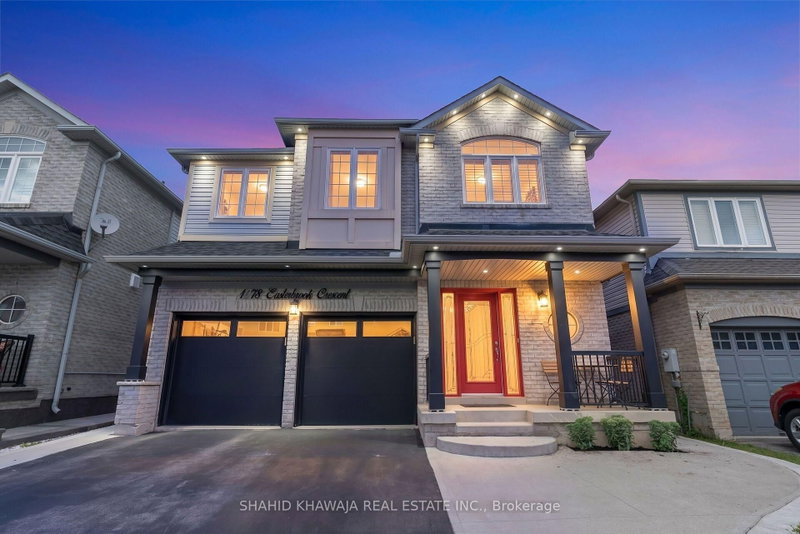

Maison à vendre à Milton
1078 Easterbrook Cres, Milton, ON
- 4 cac
- 4 sdb
- Passer à Faits
- Maison à vendre à Milton
Caractéristiques principales
- Inscrit par:
- SHAHID KHAWAJA REAL ESTATE INC.
Description de la propriété
**View Virtual Tour** Meticulously Maintained 4-bedroom Detached Home in Milton's sought-after Coates community! This impressive residence has Elegant Finishes & Functional layout. Step inside to a Bright & Inviting Main floor W/ 9-ft Ceiling, rich hardwood flooring & pot lights that create a warm, sophisticated ambiance throughout. The open concept living and dining areas feature custom wall sconce lighting & large windows, perfect for hosting family and friends. The stylish kitchen showcases upgraded maple cabinetry, granite countertops, stone backsplash, centre island, stainless steel appliances and pot lights. An inviting breakfast area overlooking the fully Fenced backyard. Upstairs, discover 4 generously sized bedrooms, including a spectacular primary retreat featuring a large window, elegant lighting and a 5-piece ensuite. The additional 3 bedrooms offer ample closet space and natural light, providing comfortable accommodations for family members or guests. The convenience continues w/ second-floor laundry complete w/ cabinetry. The Finished Basement Apartment extends the living space w/a versatile recreation room, additional kitchen and bathroom, complemented by pot lights ideal for extended family, guests or creating a flexible secondary living area. The fully fenced backyard, thoughtfully designed for outdoor enjoyment w/ a spacious deck and dedicated sitting area perfect for summer gatherings, morning coffee or relaxing evenings. A Double-car garage and total parking for up to 6 vehicles provide outstanding convenience. Ideally located near Milton GO Station, Highways 401, 407 & 25, and close to Milton District Hospital, Sherwood Community Centre, Milton Sports Centre, parks, trails, Rattlesnake Point and Kelso Conservation Area. Conveniently surrounded by schools, shopping, restaurants and everyday amenities. An ideal opportunity for families, first-time buyers and discerning buyers.
Téléchargements et médias
Pièces
- TypeNiveauDimensionsPlancher
- SalonPrincipal17' 6.6" x 15' 7"Autre
- CuisinePrincipal12' 1.6" x 19' 7.4"Autre
- Salle à mangerPrincipal11' 6.7" x 13' 4.6"Autre
- Autre2ième étage19' 9.7" x 17' 11.7"Autre
- Chambre à coucher2ième étage13' 6.9" x 17' 9.7"Autre
- Chambre à coucher2ième étage13' 4.6" x 9' 3.8"Autre
- Chambre à coucher2ième étage10' 6.7" x 10' 10.7"Autre
- Salle de lavage2ième étage6' 2.8" x 8' 6.7"Autre
- Salle de loisirsSous-sol10' 7.8" x 11' 11.7"Autre
- LoftSous-sol10' 11.8" x 12' 7.5"Autre
- CuisineSous-sol10' 11.8" x 12' 7.5"Autre
Agents de cette inscription
Demandez plus d’infos
Demandez plus d’infos
Emplacement
1078 Easterbrook Cres, Milton, Ontario, L9T 0C4 Canada
Autour de cette propriété
En savoir plus au sujet du quartier et des commodités autour de cette résidence.
Demander de l’information sur le quartier
En savoir plus au sujet du quartier et des commodités autour de cette résidence
Demander maintenantCalculatrice de versements hypothécaires
- $
- %$
- %
- Capital et intérêts 0
- Impôt foncier 0
- Frais de copropriété 0
Propriétés similairesVoir toutes les propriétés similaires
 This website may only be used by consumers that have a bona fide interest in the purchase, sale, or lease of real estate of the type being offered via the website. The data relating to real estate on this website comes in part from the MLS® Reciprocity program of the Toronto Real Estate Board. The data is deemed reliable but is not guaranteed to be accurate.
¹La valeur désigne la superficie habitable totale d’une propriété résidentielle ou la superficie du terrain. Tous les renseignements concernant la superficie du terrain ou de la propriété sont jugés fiables, mais non garantis, et doivent être vérifiés par l’acheteur. Les définitions des mesures peuvent varier selon la région.