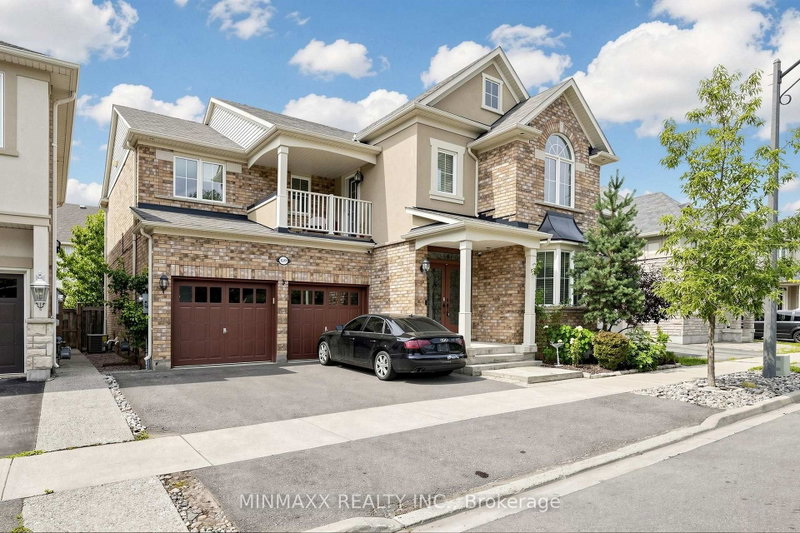

Maison à vendre à Milton
1527 Morse Pl, Milton, ON
- 4+2 cac
- 5 sdb
- Passer à Faits
- Maison à vendre à Milton
Caractéristiques principales
- Inscrit par:
- MINMAXX REALTY INC.
Description de la propriété
Absolutely Stunning! Mattamy's Popular ~2921 Sq Ft 'Sutton Hills' Model + Beautifully Finished 2-Bed Basement Apartment With Separate Entrance Built as Part of Last Stretch of Homes In Prime East Milton Beaty Neighbourhood. Main Level With Hardwood Floors, Pot Lights and Crown Moulding. Separate Dinning Room With Decorative Columns. Large Family Room With Gas Fireplace Overlooking Family Sized Kitchen With Granite Counters, Backsplash, Pantry, Island, B/I Appliances, Pot Lights & W/O To Patio With Landscaped Garden. 2nd Floor Loft With Hardwood Floors & W/O To Balcony. 2nd Level With 4 Bedrooms, 3 Full Bathrooms, Glass Shower and Laundry Room. Fully Finished Basement Apartment With Separate Side Entrance, 2 Bedrooms, 1 Full Bathroom, Large Eat-In Kitchen, Huge Rec Room, Sep Laundry. Close To All Amenities, Mississauga And Oakville. Conveniently Located Close To Highways 401, 403, 407, and QEW, and is Ideal for Commuters with Minutes Drive to Either Milton GO or Oakville GO Station. A Bus Stop to Major Locations is only a Short Walk Away. Situated in the Zone of Some of Milton's Best Schools, Including Top-Rated Elementary, Secondary, and IB programs as well as Future Joint Campus of Wilfred Laurier University and Conestoga College. Don't Miss the Opportunity to View this Exceptional Home.
Téléchargements et médias
Pièces
- TypeNiveauDimensionsPlancher
- Salle familialePrincipal15' 3.1" x 18' 4"Autre
- Salle à mangerPrincipal11' 6.1" x 14' 6"Autre
- SalonPrincipal11' 2.8" x 11' 2.8"Autre
- CuisinePrincipal11' 4.2" x 17' 4.2"Autre
- Salle à déjeunerPrincipal10' 7.8" x 13' 2.9"Autre
- Stratifié2ième étage14' 11" x 16' 6"Autre
- Chambre à coucher2ième étage11' 2.8" x 12' 6"Autre
- Chambre à coucher2ième étage11' 2.8" x 11' 2.8"Autre
- Chambre à coucher2ième étage11' 6.1" x 12' 9.4"Autre
- Loft2ième étage9' 2.6" x 15' 3.1"Autre
- Pièce principaleSous-sol17' 3.3" x 19' 9.4"Autre
- Chambre à coucherSous-sol12' 3.2" x 14' 6"Autre
- Chambre à coucherSous-sol11' 8.9" x 10' 7.8"Autre
Agents de cette inscription
Demandez plus d’infos
Demandez plus d’infos
Emplacement
1527 Morse Pl, Milton, Ontario, L9T 5V5 Canada
Autour de cette propriété
En savoir plus au sujet du quartier et des commodités autour de cette résidence.
Demander de l’information sur le quartier
En savoir plus au sujet du quartier et des commodités autour de cette résidence
Demander maintenantCalculatrice de versements hypothécaires
- $
- %$
- %
- Capital et intérêts 0
- Impôt foncier 0
- Frais de copropriété 0
Propriétés similairesVoir toutes les propriétés similaires
 This website may only be used by consumers that have a bona fide interest in the purchase, sale, or lease of real estate of the type being offered via the website. The data relating to real estate on this website comes in part from the MLS® Reciprocity program of the Toronto Real Estate Board. The data is deemed reliable but is not guaranteed to be accurate.
¹La valeur désigne la superficie habitable totale d’une propriété résidentielle ou la superficie du terrain. Tous les renseignements concernant la superficie du terrain ou de la propriété sont jugés fiables, mais non garantis, et doivent être vérifiés par l’acheteur. Les définitions des mesures peuvent varier selon la région.