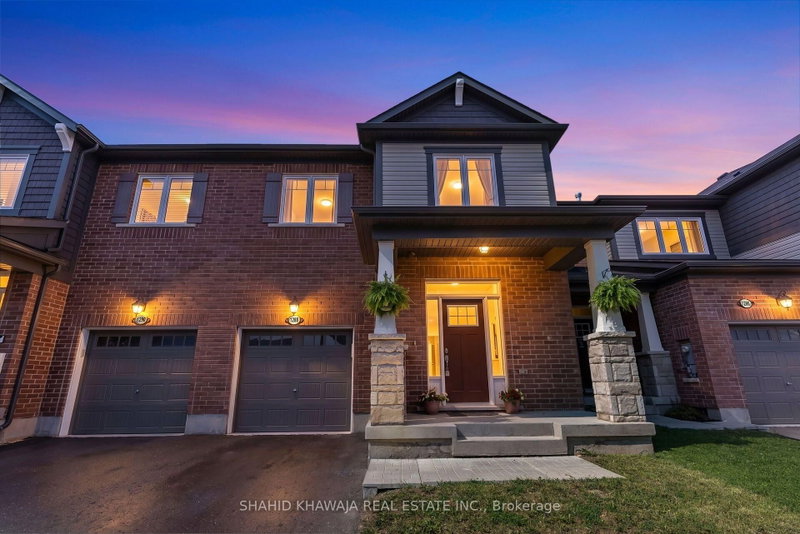

Maison de ville à vendre à Milton
1288 Sycamore Gdns, Milton, ON
- 3 cac
- 3 sdb
- Passer à Faits
- Maison de ville à vendre à Milton
Caractéristiques principales
- Inscrit par:
- SHAHID KHAWAJA REAL ESTATE INC.
Description de la propriété
**View Virtual Tour ** This exceptional 2-Story Townhome delivers the perfect combination of contemporary style & quality craftsmanship. This 3 bed, 3 bath meticulously maintained residence offers sophisticated living in one of Milton's most desirable family-oriented neighbourhoods. Step inside to an inviting open-concept main floor featuring durable vinyl flooring, a spacious living room anchored by Pot lights bright dining area designed for effortless entertaining. Versatile main floor den/office perfect for a home office, study or sitting area .The chef-inspired kitchen is beautifully appointed w/ sleek quartz countertops, stainless steel appliances, a stylish backsplash & ample cabinetry, creating the perfect space for everyday living & hosting guests. Modern light fixtures throughout the main floor. A convenient main floor powder room adds to the home's thoughtful layout & everyday practicality. The upper level offers 3 generously sized bedrooms, including a spacious primary retreat featuring a walk-in closet & a private 3-piece ensuite. Two additional well-proportioned bedrooms w/ double closets are complemented by another full 4-piece bathroom, providing excellent space for growing families. Added convenience of second-floor laundry. A built-in garage w/private driveway parking adds everyday convenience, while the fully fenced backyard provides a private outdoor space ideal for relaxing or letting kids & pets play safely. Perfectly situated just minutes from top-rated schools, beautiful parks, playgrounds, scenic walking trails, Milton District Hospital, Milton Sports Centre, shopping, restaurants, and everyday amenities. Enjoy quick access to Highways 401 and 407, Milton GO Station, Kelso Conservation Area, Rattlesnake Point, and Toronto Premium Outlets, making commuting and weekend adventures effortless. An exceptional opportunity to own a modern home in one of Milton's most sought-after communities.
Téléchargements et médias
Pièces
- TypeNiveauDimensionsPlancher
- SalonPrincipal10' 11.8" x 16' 9.1"Autre
- Salle à mangerPrincipal9' 1.8" x 9' 11.6"Autre
- CuisinePrincipal9' 1.8" x 11' 5.7"Autre
- Moquette2ième étage11' 9.7" x 11' 11.7"Autre
- Chambre à coucher2ième étage8' 11.8" x 11' 9.7"Autre
- Chambre à coucher2ième étage8' 10.2" x 11' 11.7"Autre
- Bureau à domicilePrincipal5' 11.6" x 5' 11.6"Autre
Agents de cette inscription
Demandez plus d’infos
Demandez plus d’infos
Emplacement
1288 Sycamore Gdns, Milton, Ontario, L9E 1R6 Canada
Autour de cette propriété
En savoir plus au sujet du quartier et des commodités autour de cette résidence.
Demander de l’information sur le quartier
En savoir plus au sujet du quartier et des commodités autour de cette résidence
Demander maintenantCalculatrice de versements hypothécaires
- $
- %$
- %
- Capital et intérêts 0
- Impôt foncier 0
- Frais de copropriété 0
Propriétés similairesVoir toutes les propriétés similaires
 This website may only be used by consumers that have a bona fide interest in the purchase, sale, or lease of real estate of the type being offered via the website. The data relating to real estate on this website comes in part from the MLS® Reciprocity program of the Toronto Real Estate Board. The data is deemed reliable but is not guaranteed to be accurate.
¹La valeur désigne la superficie habitable totale d’une propriété résidentielle ou la superficie du terrain. Tous les renseignements concernant la superficie du terrain ou de la propriété sont jugés fiables, mais non garantis, et doivent être vérifiés par l’acheteur. Les définitions des mesures peuvent varier selon la région.