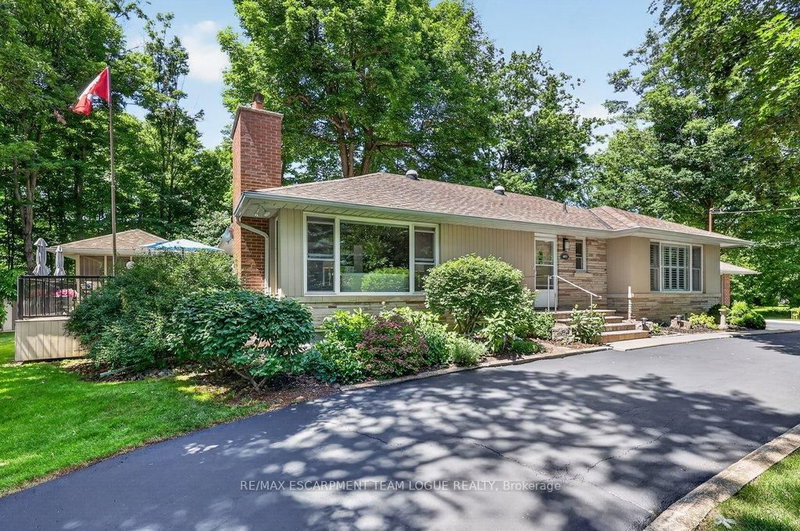

Maison à vendre à Milton
403 Donald Campbell Ave, Milton, ON
- 2+1 cac
- 2 sdb
- Passer à Faits
- Maison à vendre à Milton
Caractéristiques principales
- Inscrit par:
- RE/MAX ESCARPMENT TEAM LOGUE REALTY
Description de la propriété
Welcome Home. Located in an exclusive enclave of only 20 homes within Old Milton, 403 Donald Campbell Avenue is an exceptionally maintained bungalow on a 160' x 154' lot. Surrounded by mature trees and backing onto a forested area, this home is the perfect spot for anyone who appreciates being surrounded by nature without leaving town. The main level features two bedrooms and a den with interior access to the double garage (could be converted back to a third bedroom) The updated washroom has a curbless shower, floating toilet and double sinks. A spacious living room with gas fireplace features oversized windows allowing a beautiful view of the mature trees surrounding the property. The open concept kitchen was thoughtfully designed with pot and pan drawers, pull out pantry drawers and built in wine storage. The kitchen also has quality Fisher Paykel appliances (gas stove with double oven, double drawer dishwasher and fridge). Enjoy family dinners in the formal dining room and casual meals in the breakfast area with peaceful views. Walk out to the sunny deck with a screened in gazebo and down to the private backyard with multiple sheds, pergola sitting area and a fire pit with built in seating. The basement is where you'll find another bedroom, laundry area, full washroom, workshop, large recreation room with wood burning fireplace and a storage area with built in shelving. With egress windows providing opportunity to consider a second suite for extended family living. From the quaint circular driveway to the professional landscaping- enjoy great curb appeal in a fantastic neighbourhood. Whether you're looking to enjoy main floor living in a gorgeous setting, or a fantastic build site, this property has it all.
Téléchargements et médias
Pièces
- TypeNiveauDimensionsPlancher
- FoyerPrincipal0' x 0'Autre
- SalonPrincipal21' 1.9" x 12' 11.1"Autre
- Salle à mangerPrincipal10' 9.1" x 16' 2"Autre
- CuisinePrincipal10' 5.9" x 14' 7.9"Autre
- Salle à déjeunerPrincipal10' 4.8" x 7' 10.3"Autre
- AutrePrincipal15' 1.8" x 11' 6.1"Autre
- Chambre à coucherPrincipal9' 10.8" x 11' 3.8"Autre
- BoudoirPrincipal10' 9.1" x 15' 3.8"Autre
- Salle de bainsPrincipal0' x 0'Autre
- Salle de loisirsSous-sol20' 4.8" x 13' 1.8"Autre
- Chambre à coucherSous-sol15' 11" x 14' 11.9"Autre
- Salle de bainsSous-sol0' x 0'Autre
- Salle de lavageSous-sol14' 2.8" x 10' 7.1"Autre
- ServiceSous-sol6' 3.9" x 6' 5.1"Autre
- AtelierSous-sol11' 10.1" x 12' 9.9"Autre
Agents de cette inscription
Demandez plus d’infos
Demandez plus d’infos
Emplacement
403 Donald Campbell Ave, Milton, Ontario, L9T 1C1 Canada
Autour de cette propriété
En savoir plus au sujet du quartier et des commodités autour de cette résidence.
Demander de l’information sur le quartier
En savoir plus au sujet du quartier et des commodités autour de cette résidence
Demander maintenantCalculatrice de versements hypothécaires
- $
- %$
- %
- Capital et intérêts 0
- Impôt foncier 0
- Frais de copropriété 0
Propriétés similairesVoir toutes les propriétés similaires
 This website may only be used by consumers that have a bona fide interest in the purchase, sale, or lease of real estate of the type being offered via the website. The data relating to real estate on this website comes in part from the MLS® Reciprocity program of the Toronto Real Estate Board. The data is deemed reliable but is not guaranteed to be accurate.
¹La valeur désigne la superficie habitable totale d’une propriété résidentielle ou la superficie du terrain. Tous les renseignements concernant la superficie du terrain ou de la propriété sont jugés fiables, mais non garantis, et doivent être vérifiés par l’acheteur. Les définitions des mesures peuvent varier selon la région.