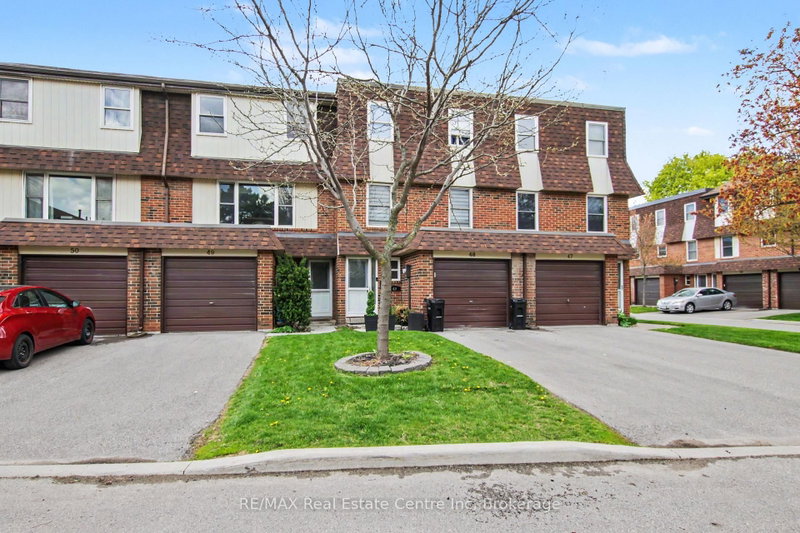

Condo / Appartement à vendre à Milton
371 Bronte St S #49, Milton, ON
- 3 cac
- 2 sdb
- Passer à Faits
- Condo / Appartement à vendre à Milton
Caractéristiques principales
- MLS® #: W13516664
- ID de propriété: SIRC3472364
- Type de propriété: Résidentiel, Condo
- Superficie habitable¹: 1200-1399 pi.ca.
- Chambre(s) à coucher: 3
- Salle(s) de bain: 2
- Pièces supplémentaires: Sejour
- Stationnement(s): 2
- Titre: Copropriété divise
- Inscrit par:
- RE/MAX Real Estate Centre Inc, Brokerage
Description de la propriété
Why rent when you can buy? Step into this well-planned-out townhome featuring 3 bedrooms and 2 bathrooms, filled with natural light throughout the family room, dining area, and kitchen. Enjoy a walkout from the dining space to a private patio and a generously sized backyard-perfect for relaxing or entertaining. Move-in ready or add your personal touches. Located in the sought-after White Oaks complex, residents can take advantage of a newer playground and basketball court built in (2020). Convenience is at your doorstep just steps to La Rose Plaza, Champs Entertainment Centre, transit, and within walking distance to trails, parks, schools, LCBO, Shoppers Drug Mart, the hospital, and vibrant downtown Milton with its farmers' market, shops, restaurants, and bars. Easy access to Highways 401 & 407 and a short drive to Halton Conservation Parks make this an ideal location for commuters and outdoor enthusiasts alike. *** Some Photos Virtually Staged ***.
Pièces
- TypeNiveauDimensionsPlancher
- FoyerPrincipal0' x 0'Autre
- Salle de bainsPrincipal0' x 0'Autre
- SalonPrincipal5' 10.8" x 10' 2"Autre
- Salle à mangerPrincipal4' 11.8" x 7' 10.3"Autre
- CuisinePrincipal8' 6.3" x 10' 8.6"Autre
- Salle familiale2ième étage13' 5" x 17' 11.1"Autre
- Autre3ième étage13' 10.9" x 11' 1.8"Autre
- Salle de bains3ième étage7' 4.9" x 5' 6.1"Autre
- Chambre à coucherInférieur7' 10" x 10' 8.6"Autre
- Chambre à coucherInférieur5' 10" x 13' 5"Autre
Agents de cette inscription
Demandez plus d’infos
Demandez plus d’infos
Emplacement
371 Bronte St S #49, Milton, Ontario, L9T 3K5 Canada
Autour de cette propriété
En savoir plus au sujet du quartier et des commodités autour de cette résidence.
Demander de l’information sur le quartier
En savoir plus au sujet du quartier et des commodités autour de cette résidence
Demander maintenantCalculatrice de versements hypothécaires
- $
- %$
- %
- Capital et intérêts 0
- Impôt foncier 0
- Frais de copropriété 0
Propriétés similairesVoir toutes les propriétés similaires
 This website may only be used by consumers that have a bona fide interest in the purchase, sale, or lease of real estate of the type being offered via the website. The data relating to real estate on this website comes in part from the MLS® Reciprocity program of the Toronto Real Estate Board. The data is deemed reliable but is not guaranteed to be accurate.
¹La valeur désigne la superficie habitable totale d’une propriété résidentielle ou la superficie du terrain. Tous les renseignements concernant la superficie du terrain ou de la propriété sont jugés fiables, mais non garantis, et doivent être vérifiés par l’acheteur. Les définitions des mesures peuvent varier selon la région.