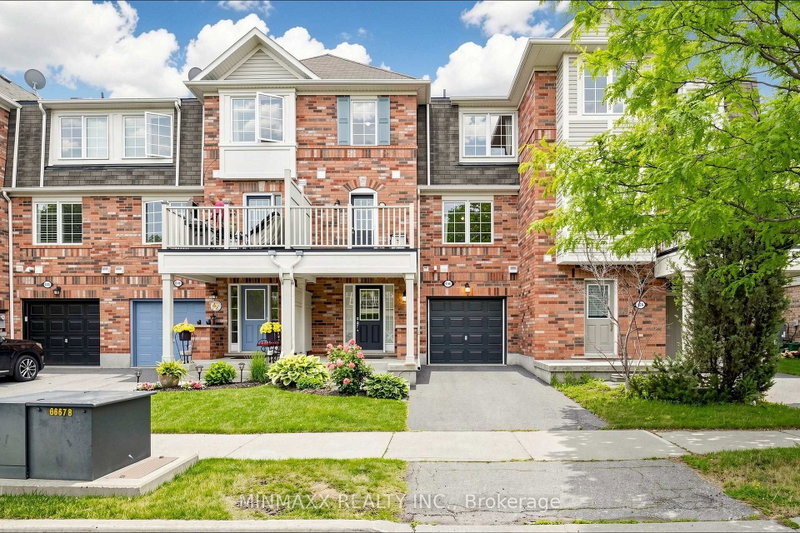

Maison de ville à vendre à Milton
636 Frank Pl, Milton, ON
- 2 cac
- 2 sdb
- Passer à Faits
- Maison de ville à vendre à Milton
Caractéristiques principales
- Inscrit par:
- MINMAXX REALTY INC.
Description de la propriété
Absolutely Stunning! Fully Upgraded Mattamy Built Popular "Ashfield(Cherrywood)" Model Freehold Townhome In The Highly Sought-After Hawthorne Village on the Escarpment Neighbourhood of Harrison Community! This Beautifully Maintained Home with Fabulous Floor Plan Showcases Custom Light Fixtures and Upgraded Laminate Flooring Creating a Warm and Elegant Atmosphere. The Modern Kitchen is Thoughtfully Designed with Quartz Countertops, Stainless Steel Appliances, Tile Flooring, and a Convenient Walk-out to a Private Balcony-Perfect for your Morning Coffee or Evening Relaxation. Retreat to the Extra-Large Primary Bedroom, Complete with a Spacious Walk-In Closet for Ultimate Comfort and Organization. Good Sized 2nd Bedroom that Offers Convenient Option for Work From Home. Both Bathrooms Are Upgraded. Upgraded Staircase with Upgraded Railing. The Oversized Ground-Floor Laundry Room Offers Exceptional Storage and Functionality, Adding to the Home's Practical Appeal. Ideal as a Starter Home or Smart investment, This Property is Perfectly Located Close to Parks, Top-Rated Schools, Hospital, Shopping, and Transit-Offering Unmatched Convenience for Today's Lifestyle. A Fantastic Opportunity To Own In One Of Milton's Most Desirable Neighbourhoods!
Téléchargements et médias
Pièces
- TypeNiveauDimensionsPlancher
- Salon2ième étage10' 7.8" x 20' 1.5"Autre
- Salle à manger2ième étage10' 7.8" x 20' 1.5"Autre
- Cuisine2ième étage8' 11.8" x 9' 6.1"Autre
- Autre3ième étage10' 7.9" x 14' 9.1"Autre
- Chambre à coucher3ième étage8' 11.8" x 8' 11.8"Autre
- Salle de lavageRez-de-chaussée6' 4.7" x 9' 8.1"Autre
- FoyerRez-de-chaussée4' 11.8" x 7' 8.1"Autre
Agents de cette inscription
Demandez plus d’infos
Demandez plus d’infos
Emplacement
636 Frank Pl, Milton, Ontario, L9T 0R1 Canada
Autour de cette propriété
En savoir plus au sujet du quartier et des commodités autour de cette résidence.
Demander de l’information sur le quartier
En savoir plus au sujet du quartier et des commodités autour de cette résidence
Demander maintenantCalculatrice de versements hypothécaires
- $
- %$
- %
- Capital et intérêts 0
- Impôt foncier 0
- Frais de copropriété 0
Propriétés similairesVoir toutes les propriétés similaires
 This website may only be used by consumers that have a bona fide interest in the purchase, sale, or lease of real estate of the type being offered via the website. The data relating to real estate on this website comes in part from the MLS® Reciprocity program of the Toronto Real Estate Board. The data is deemed reliable but is not guaranteed to be accurate.
¹La valeur désigne la superficie habitable totale d’une propriété résidentielle ou la superficie du terrain. Tous les renseignements concernant la superficie du terrain ou de la propriété sont jugés fiables, mais non garantis, et doivent être vérifiés par l’acheteur. Les définitions des mesures peuvent varier selon la région.