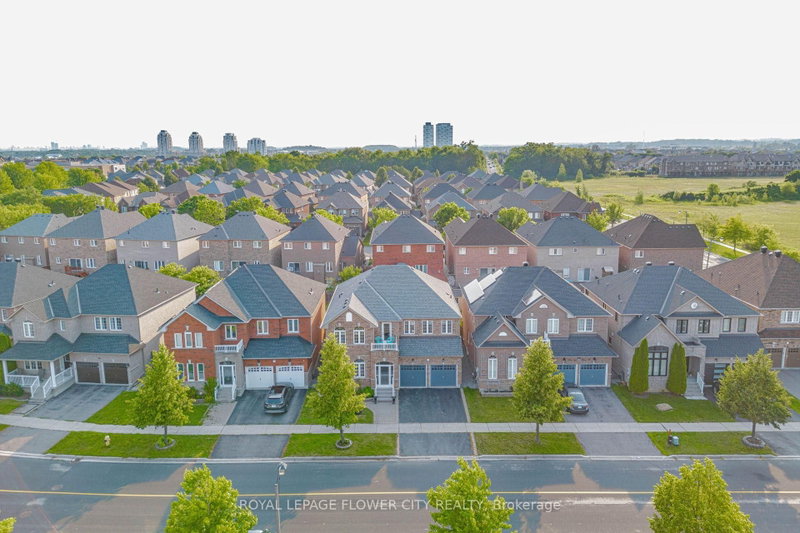

Maison à vendre à Markham
42 Delray Dr, Markham, ON
- 5+2 cac
- 5 sdb
- Passer à Faits
- Maison à vendre à Markham
Caractéristiques principales
- Inscrit par:
- ROYAL LEPAGE FLOWER CITY REALTY
Description de la propriété
Welcome to 42 Delray Dr., one of the largest detached homes in Markham's highly sought-after Greensborough community, now offering an incredible 5+2 bedroom, 5-bathroom layout. This spectacular residence welcomes you with a grand double door entrance and a spacious foyer leading into an airy main floor with 9ft ceilings and elegant hardwood flooring. The main level features a private home office, separate living and dining rooms, and a cozy family room anchored by a warm fireplace. The upgraded kitchen is a chef's delight, offering modern finishes, excellent storage, and a generous breakfast area that flows beautifully into the family room. Upstairs, the sprawling primary suit serves as a true sanctuary. The second bedroom features its own private ensuite bath, while a third full bathroom serves the remaining spacious bedrooms, including a unique third bedroom with its own private balcony. The incredible living space extends down to a professionally finished basement, which boasts a large recreation area, a full washroom, and two additional bedrooms. ideal formulti-generational living, guests. Outside, enjoy a private, fully fenced backyard. Superbly located just minutes from the Mount Joy GO Station, scenic parks, and zoned for the top-ranking Bur Oak Secondary School. This is a rare, turn-key opportunity in a premium neighborhood.
Téléchargements et médias
Pièces
- TypeNiveauDimensionsPlancher
- SalonPrincipal12' 2.4" x 13' 11.7"Autre
- Salle à mangerPrincipal11' 9.7" x 13' 11.7"Autre
- Bureau à domicilePrincipal8' 11.8" x 10' 11.8"Autre
- CuisinePrincipal9' 7.3" x 11' 5"Autre
- Salle à déjeunerPrincipal10' 11.8" x 11' 5"Autre
- Salle familialePrincipal11' 2.8" x 16' 11.9"Autre
- Autre2ième étage15' 11" x 18' 9.5"Autre
- Chambre à coucher2ième étage14' 8.3" x 15' 9.7"Autre
- Chambre à coucher2ième étage12' 2.4" x 13' 5"Autre
- Chambre à coucher2ième étage11' 1.4" x 13' 2.9"Autre
- Chambre à coucher2ième étage12' 2.4" x 13' 2.6"Autre
Agents de cette inscription
Demandez plus d’infos
Demandez plus d’infos
Emplacement
42 Delray Dr, Markham, Ontario, L6E 1Y6 Canada
Autour de cette propriété
En savoir plus au sujet du quartier et des commodités autour de cette résidence.
Demander de l’information sur le quartier
En savoir plus au sujet du quartier et des commodités autour de cette résidence
Demander maintenantCalculatrice de versements hypothécaires
- $
- %$
- %
- Capital et intérêts 0
- Impôt foncier 0
- Frais de copropriété 0
Propriétés similairesVoir toutes les propriétés similaires
 This website may only be used by consumers that have a bona fide interest in the purchase, sale, or lease of real estate of the type being offered via the website. The data relating to real estate on this website comes in part from the MLS® Reciprocity program of the Toronto Real Estate Board. The data is deemed reliable but is not guaranteed to be accurate.
¹La valeur désigne la superficie habitable totale d’une propriété résidentielle ou la superficie du terrain. Tous les renseignements concernant la superficie du terrain ou de la propriété sont jugés fiables, mais non garantis, et doivent être vérifiés par l’acheteur. Les définitions des mesures peuvent varier selon la région.