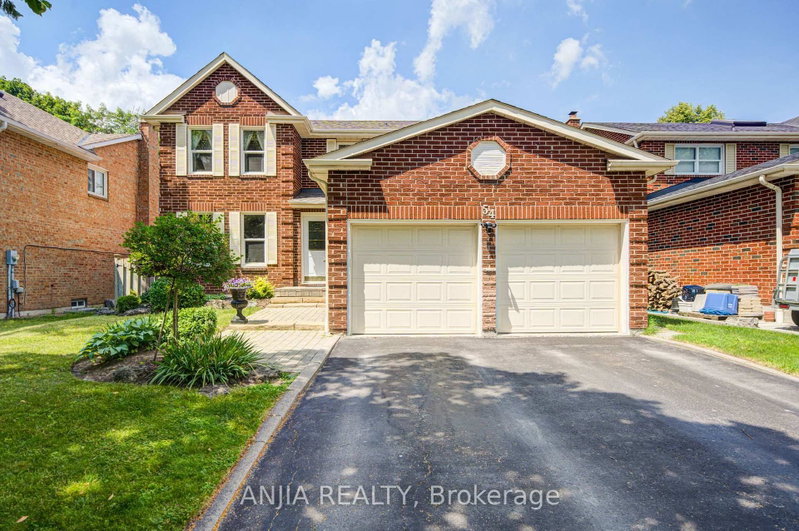

Maison à vendre à Markham
54 Meyer Circ, Markham, ON
- 4+1 cac
- 4 sdb
- Passer à Faits
- Maison à vendre à Markham
Caractéristiques principales
- Inscrit par:
- ANJIA REALTY
Description de la propriété
Welcome to one of Markham Village's most cherished streets, where neighbours become lifelong friends and a genuine sense of community is part of everyday living. Tucked away on a quiet, tree-lined street, this beautifully maintained 4+1 bedroom family home offers the perfect balance of comfort, functionality, and space for every stage of life.From the moment you step inside, you'll appreciate the warmth and pride of ownership that radiates throughout. Thoughtfully designed for both everyday family living and effortless entertaining, the heart of the home is a chef-inspired kitchen that seamlessly connects to inviting living spaces. Step outside to your own private backyard retreat, complete with a 4-foot-deep inground sports pool-perfect for summer gatherings, family fun, or relaxing staycations at home.The spacious primary suite provides a peaceful escape, while the fully finished basement, featuring a fifth bedroom and fourth bathroom, offers exceptional flexibility for extended family, guests, or a private nanny/in-law suite. Additional highlights include hardwood flooring throughout, a convenient main-floor laundry/mudroom with direct access to the double-car garage, and meticulous upkeep that makes this home truly move-in ready.Ideally located just minutes from charming Main Street Markham, GO Transit, public transit, top-rated schools, parks, shopping, and Highway 404, this home delivers both lifestyle and convenience.
Pièces
- TypeNiveauDimensionsPlancher
- SalonPrincipal10' 11.8" x 16' 11.1"Autre
- Salle familialePrincipal16' 1.2" x 10' 2.8"Autre
- CuisinePrincipal22' 11.9" x 12' 9.4"Autre
- Salle de lavagePrincipal10' 7.9" x 8' 3.9"Autre
- Salle de bainsPrincipal4' 11.8" x 4' 11.8"Autre
- AutreInférieur21' 7.8" x 11' 3"Autre
- Chambre à coucherInférieur10' 5.1" x 12' 9.4"Autre
- Chambre à coucherInférieur8' 11.8" x 11' 3.8"Autre
- Chambre à coucherInférieur10' 8.6" x 10' 2"Autre
- Salle de bainsInférieur9' 6.1" x 4' 9.8"Autre
- Chambre à coucherSupérieur10' 7.9" x 11' 6.5"Autre
- Salle de jeuxSupérieur12' 7.9" x 22' 4.8"Autre
- Salle familialeSupérieur12' 7.9" x 22' 4.8"Autre
Agents de cette inscription
Demandez plus d’infos
Demandez plus d’infos
Emplacement
54 Meyer Circ, Markham, Ontario, L3P 4C4 Canada
Autour de cette propriété
En savoir plus au sujet du quartier et des commodités autour de cette résidence.
Demander de l’information sur le quartier
En savoir plus au sujet du quartier et des commodités autour de cette résidence
Demander maintenantCalculatrice de versements hypothécaires
- $
- %$
- %
- Capital et intérêts 0
- Impôt foncier 0
- Frais de copropriété 0
Propriétés similairesVoir toutes les propriétés similaires
 This website may only be used by consumers that have a bona fide interest in the purchase, sale, or lease of real estate of the type being offered via the website. The data relating to real estate on this website comes in part from the MLS® Reciprocity program of the Toronto Real Estate Board. The data is deemed reliable but is not guaranteed to be accurate.
¹La valeur désigne la superficie habitable totale d’une propriété résidentielle ou la superficie du terrain. Tous les renseignements concernant la superficie du terrain ou de la propriété sont jugés fiables, mais non garantis, et doivent être vérifiés par l’acheteur. Les définitions des mesures peuvent varier selon la région.