
Maison à vendre à Markham
23 Montgomery Crt, Markham, ON
- 4 cac
- 5 sdb
- Passer à Faits
- Maison à vendre à Markham
Caractéristiques principales
- Inscrit par:
- SUPERSTARS REALTY LTD.
Description de la propriété
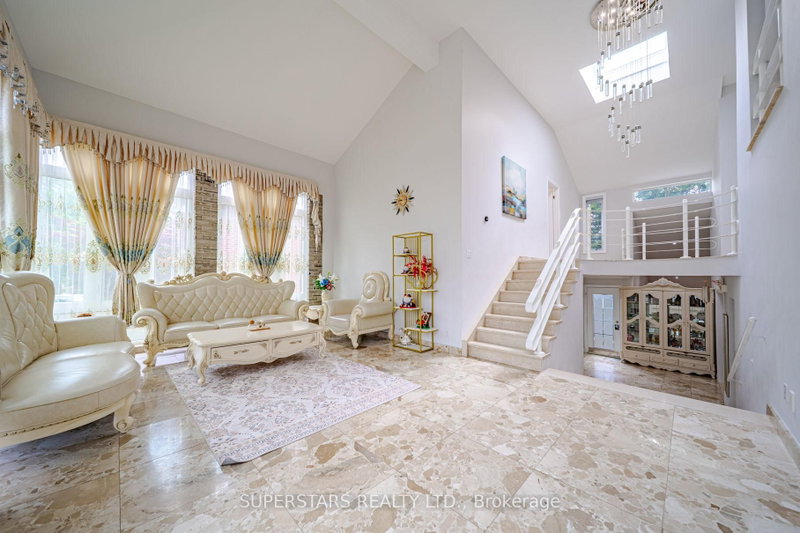
Welcome To This Luxurious Double Car Garage Detached Home In A Prime Location, Showcasing 4 Ensuites, Located On A Large Lot With 64.22 Ft Frontage. This Beautifully Upgraded Residence Features $$$ Finishes Throughout, Offering A Bright And Functional Layout With A Grand Foyer Leading To An Open-concept Living Room Highlighted By Soaring Ceilings And Oversized Windows On Two Walls. The Skylight Brings In Even More Natural Light. Enjoy Pot Lights, Upgraded Light Fixtures, Smooth Ceilings, And Custom Blinds. Good Size Kitchen Includes Stainless Steel Appliances, A Center Island With Breakfast Bar, Backsplash, Modern Cabinets And Under Cabinet Lighting. Dining Room Boasts A Charming Bay Window. The Family Room Impresses With A Cathedral Ceiling, Fireplace, And Walk-Out To Patio. A Convenient Main Floor Bedroom With 3pc Ensuite Is Perfect For Guests Or Elderly Generation. The Upper Level Offers 3 Spacious Bedrooms, Each With Its Own Ensuite. Updated Bathrooms With Upgraded Vanities And Frameless Glass Showers. Interlock Driveway Parks 6 Cars, For A Total Of 8 Parking Spaces. Walking Distance To First Markham Place, Fitness Centres, Plazas, Restaurants, And Supermarkets, With Easy Access To Hwy 404/407.
Pièces
- TypeNiveauDimensionsPlancher
- SalonRez-de-chaussée14' 1.2" x 20' 4"Autre
- Salle à mangerPrincipal10' 5.9" x 10' 9.9"Autre
- CuisinePrincipal12' 5.6" x 19' 3.4"Autre
- Salle familialePrincipal12' 1.6" x 16' 8.7"Autre
- Chambre à coucherPrincipal9' 10.1" x 16' 4.8"Autre
- AutreInférieur12' 1.6" x 19' 3.4"Autre
- Chambre à coucherInférieur11' 9.7" x 16' 4.8"Autre
- Chambre à coucherInférieur11' 5.7" x 16' 4.8"Autre
- Salle de loisirsSupérieur10' 9.9" x 19' 8.2"Autre
- ServiceSous-sol9' 10.1" x 21' 3.9"Autre
Agents de cette inscription
Demandez plus d’infos
Demandez plus d’infos
Emplacement
23 Montgomery Crt, Markham, Ontario, L3R 0C4 Canada
Autour de cette propriété
En savoir plus au sujet du quartier et des commodités autour de cette résidence.
Demander de l’information sur le quartier
En savoir plus au sujet du quartier et des commodités autour de cette résidence
Demander maintenantCalculatrice de versements hypothécaires
- $
- %$
- %
- Capital et intérêts 0
- Impôt foncier 0
- Frais de copropriété 0
Propriétés similairesVoir toutes les propriétés similaires
 This website may only be used by consumers that have a bona fide interest in the purchase, sale, or lease of real estate of the type being offered via the website. The data relating to real estate on this website comes in part from the MLS® Reciprocity program of the Toronto Real Estate Board. The data is deemed reliable but is not guaranteed to be accurate.
¹La valeur désigne la superficie habitable totale d’une propriété résidentielle ou la superficie du terrain. Tous les renseignements concernant la superficie du terrain ou de la propriété sont jugés fiables, mais non garantis, et doivent être vérifiés par l’acheteur. Les définitions des mesures peuvent varier selon la région.