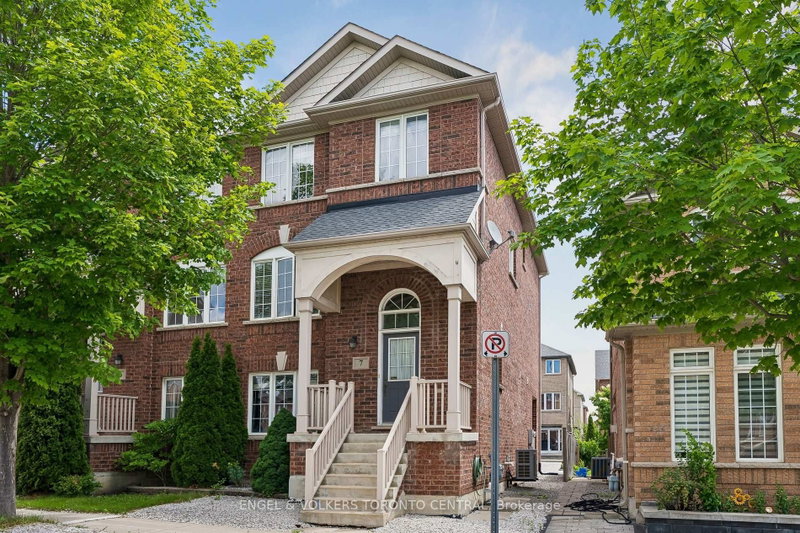

Maison de ville à vendre à Markham
7 Rock Garden St, Markham, ON
- 4 cac
- 4 sdb
- Passer à Faits
- Maison de ville à vendre à Markham
Caractéristiques principales
- Inscrit par:
- ENGEL & VOLKERS TORONTO CENTRAL
Description de la propriété
Welcome to 7 Rock Garden St, the spacious and welcoming layout you have been looking for! When you step inside, you are greeted with a wonderful sense of warmth and surprisingly generous space. It is easily one of the largest semi-detached layouts in the neighbourhood, offering a comfortable, practical flow that beautifully rivals the size of many nearby detached homes.The main floor is thoughtfully designed for real family life. At the heart of it all is a bright, open kitchen with a center island that's perfect for casual morning coffee, meal prep, or just catching up at the end of the day. A completely separate living room provides a cozy, quiet retreat for the family, while the sunny breakfast area opens right up to a private sundeck, ideal for summer BBQs and relaxing outside.The layout is incredibly versatile, featuring a primary bedroom complete with its own ensuite and dressing vanity. Another standout feature is the bedroom on the main floor. Paired with its own full bathroom, this space is a perfect, no stairs setup for grandparents, visiting friends and relatives, a quiet home office, or a dedicated kids' playroom.The location is hard to beat for a growing family. Children can walk to Black Walnut Public School in just two minutes, and Bill Hogarth Secondary School is only a short stroll away. With great local parks just steps down the street, an upgraded landscaped driveway for extra parking, and the Cornell Community Centre less than a five minute drive away, everything your family needs is right here. This is a truly inviting home in a wonderful community, ready for its next beautiful chapter.
Téléchargements et médias
Pièces
- TypeNiveauDimensionsPlancher
- Salon2ième étage21' 3.9" x 8' 6.3"Autre
- Salle à manger2ième étage8' 5.1" x 9' 8.9"Autre
- Cuisine2ième étage21' 3.9" x 9' 8.9"Autre
- Salle familiale2ième étage12' 7.9" x 9' 8.9"Autre
- Chambre à coucherRez-de-chaussée17' 5.8" x 10' 11.8"Autre
- Autre3ième étage14' 9.1" x 16' 8"Autre
- Chambre à coucher3ième étage12' 9.4" x 8' 9.9"Autre
- Chambre à coucher3ième étage12' 9.1" x 7' 10"Autre
Agents de cette inscription
Demandez plus d’infos
Demandez plus d’infos
Emplacement
7 Rock Garden St, Markham, Ontario, L6B 0J6 Canada
Autour de cette propriété
En savoir plus au sujet du quartier et des commodités autour de cette résidence.
Demander de l’information sur le quartier
En savoir plus au sujet du quartier et des commodités autour de cette résidence
Demander maintenantCalculatrice de versements hypothécaires
- $
- %$
- %
- Capital et intérêts 0
- Impôt foncier 0
- Frais de copropriété 0
Propriétés similairesVoir toutes les propriétés similaires
 This website may only be used by consumers that have a bona fide interest in the purchase, sale, or lease of real estate of the type being offered via the website. The data relating to real estate on this website comes in part from the MLS® Reciprocity program of the Toronto Real Estate Board. The data is deemed reliable but is not guaranteed to be accurate.
¹La valeur désigne la superficie habitable totale d’une propriété résidentielle ou la superficie du terrain. Tous les renseignements concernant la superficie du terrain ou de la propriété sont jugés fiables, mais non garantis, et doivent être vérifiés par l’acheteur. Les définitions des mesures peuvent varier selon la région.