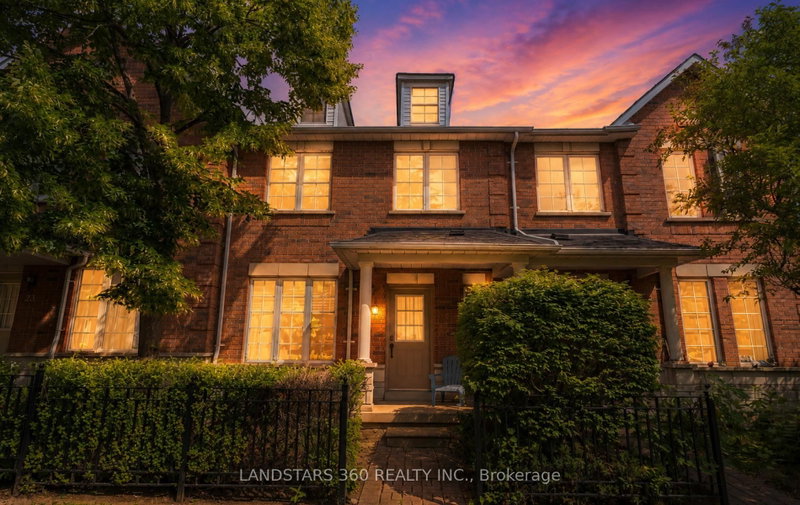

Condo / Appartement à vendre à Markham
25 Interlacken Way, Markham, ON
- 3 cac
- 3 sdb
- Passer à Faits
- Condo / Appartement à vendre à Markham
Caractéristiques principales
- MLS® #: N13496990
- ID de propriété: SIRC3459527
- Type de propriété: Résidentiel, Condo
- Superficie habitable¹: 1400-1599 pi.ca.
- Chambre(s) à coucher: 3
- Salle(s) de bain: 3
- Pièces supplémentaires: Sejour
- Stationnement(s): 2
- Titre: Copropriété divise
- Inscrit par:
- LANDSTARS 360 REALTY INC.
Description de la propriété
This beautiful 2-storey townhouse sits right in the heart of Unionville, directly facing a quiet city park. Inside, the main floor feels incredibly open thanks to 9-foot ceilings, while the south-facing exposure keeps the entire home flooded with natural light all day. Pristine hardwood floors run through every room and up the matching staircase, giving the space a classic, cohesive feel. The property has been meticulously cared for and is completely move-in ready. Location-wise, you are just steps from Markham Town Centre, the civic centre, Falto Makrham Theratre, great restaurants, and top-tier schools like Unionville High School. Commuting is just as easy, with fast access to public transit such as Viva and Go Train and both Highways 404 and 407. It is a fantastic opportunity for first-time buyers or young families looking for comfort, style, and unmatched neighbourhood convenience.
Téléchargements et médias
Pièces
- TypeNiveauDimensionsPlancher
- FoyerRez-de-chaussée5' 10.4" x 11' 9.3"Autre
- SalonRez-de-chaussée9' 7.3" x 6' 9.8"Autre
- Salle à mangerRez-de-chaussée10' 7.5" x 8' 6.3"Autre
- Salle familialeRez-de-chaussée9' 10.1" x 17' 2.2"Autre
- CuisineRez-de-chaussée8' 3.2" x 10' 5.1"Autre
- Salle à déjeunerRez-de-chaussée11' 3" x 8' 3.2"Autre
- Bois dur2ième étage11' 6.9" x 17' 2.2"Autre
- Chambre à coucher2ième étage8' 9.9" x 12' 4.8"Autre
- Chambre à coucher2ième étage8' 7.1" x 10' 7.5"Autre
Agents de cette inscription
Demandez plus d’infos
Demandez plus d’infos
Emplacement
25 Interlacken Way, Markham, Ontario, L3R 5H9 Canada
Autour de cette propriété
En savoir plus au sujet du quartier et des commodités autour de cette résidence.
Demander de l’information sur le quartier
En savoir plus au sujet du quartier et des commodités autour de cette résidence
Demander maintenantCalculatrice de versements hypothécaires
- $
- %$
- %
- Capital et intérêts 0
- Impôt foncier 0
- Frais de copropriété 0
Propriétés similairesVoir toutes les propriétés similaires
 This website may only be used by consumers that have a bona fide interest in the purchase, sale, or lease of real estate of the type being offered via the website. The data relating to real estate on this website comes in part from the MLS® Reciprocity program of the Toronto Real Estate Board. The data is deemed reliable but is not guaranteed to be accurate.
¹La valeur désigne la superficie habitable totale d’une propriété résidentielle ou la superficie du terrain. Tous les renseignements concernant la superficie du terrain ou de la propriété sont jugés fiables, mais non garantis, et doivent être vérifiés par l’acheteur. Les définitions des mesures peuvent varier selon la région.