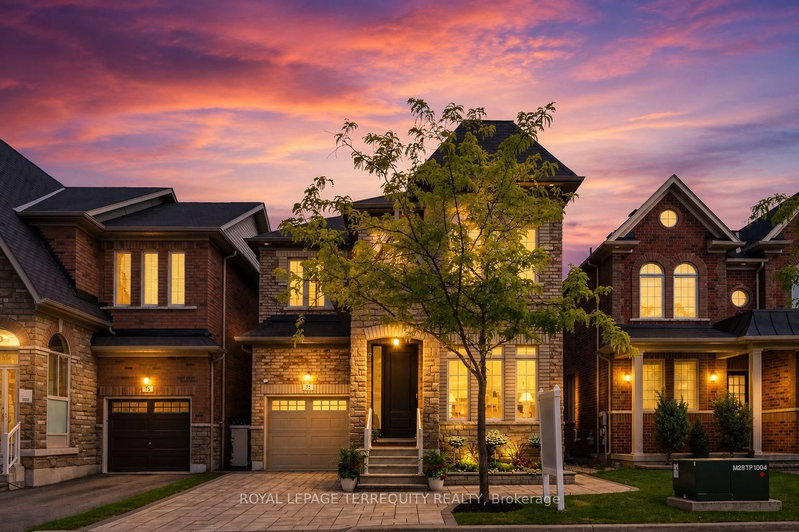

Maison à vendre à Markham
73 Manila Ave, Markham, ON
- 4+2 cac
- 5 sdb
- Passer à Faits
- Maison à vendre à Markham
Caractéristiques principales
- Inscrit par:
- ROYAL LEPAGE TERREQUITY REALTY
Description de la propriété
Proudly offered by the original owners, this beautifully maintained & extensively upgraded detached home showcases true pride of ownership throughout, offering over 3,600 sq. ft. of finished living space in one of Markham's most sought-after communities at Kennedy Rd. & 16th Ave. Situated on a desirable no-sidewalk lot, this exceptional residence features a newly interlocked driveway with parking for up to 4 vehicles & outstanding curb appeal. The thoughtfully designed interior showcases hardwood flooring throughout the main level, upgraded broadloom on the 2nd floor, wide-plank flooring in the walk-out basement, smooth 9-ft ceilings on the main & second floors, pot lights, designer lighting, fresh paint & upgraded extra-height interior doors, creating an elegant, luxurious feel. The custom chef-inspired kitchen is the heart of the home, featuring premium Thermador appliances, gas range, built-in refrigerator, custom centre island, Caesarstone countertops, designer backsplash & gas BBQ hookup, perfectly designed for family living & effortless entertaining. The spacious second floor offers 4 generous bedrooms, including a luxurious primary retreat with spa-inspired 6-piece ensuite. A second bedroom features its own private ensuite, while a separate full bathroom service the remaining two spacious bedrooms. The prof. finished w/out basement extends the home with a stunning feature wall, custom built-in cabinetry, pot lights, large bedroom, office/den, full 4pc bath, second laundry & kitchen rough-in, ideal for multi-generational living, guests, recreation or future in-law suite potential. Enjoy the refreshed backyard with newly laid sod & seamless indoor-outdoor living from the walk-out lower level. Located within the highly coveted Pierre Elliott Trudeau H.S. district, close to parks, trails, shopping, restaurants, transit & all amenities. A rare opportunity to own a meticulously cared-for family home where quality, comfort, location & pride of ownership are evident.
Téléchargements et médias
Pièces
- TypeNiveauDimensionsPlancher
- Salle familialePrincipal15' 3.4" x 17' 6.6"Autre
- CuisinePrincipal7' 5.3" x 21' 7.8"Autre
- Salle à déjeunerPrincipal10' 7.8" x 10' 7.8"Autre
- SalonPrincipal13' 11.7" x 24' 10.8"Autre
- Salle à mangerPrincipal13' 11.7" x 24' 10.8"Autre
- Moquette2ième étage16' 9.1" x 16' 10.3"Autre
- Chambre à coucher2ième étage9' 11.6" x 11' 10.5"Autre
- Chambre à coucher2ième étage11' 10.5" x 12' 1.2"Autre
- Chambre à coucher2ième étage10' 7.9" x 12' 7.1"Autre
- Salle de loisirsSous-sol13' 3.4" x 15' 2.6"Autre
- Salle de loisirsSous-sol10' 8.3" x 20' 5.5"Autre
- Chambre à coucherSous-sol13' 11.3" x 14' 9.1"Autre
- BoudoirSous-sol7' 6.1" x 7' 4.9"Autre
Agents de cette inscription
Demandez plus d’infos
Demandez plus d’infos
Emplacement
73 Manila Ave, Markham, Ontario, L6C 0R7 Canada
Autour de cette propriété
En savoir plus au sujet du quartier et des commodités autour de cette résidence.
Demander de l’information sur le quartier
En savoir plus au sujet du quartier et des commodités autour de cette résidence
Demander maintenantCalculatrice de versements hypothécaires
- $
- %$
- %
- Capital et intérêts 0
- Impôt foncier 0
- Frais de copropriété 0
Propriétés similairesVoir toutes les propriétés similaires
 This website may only be used by consumers that have a bona fide interest in the purchase, sale, or lease of real estate of the type being offered via the website. The data relating to real estate on this website comes in part from the MLS® Reciprocity program of the Toronto Real Estate Board. The data is deemed reliable but is not guaranteed to be accurate.
¹La valeur désigne la superficie habitable totale d’une propriété résidentielle ou la superficie du terrain. Tous les renseignements concernant la superficie du terrain ou de la propriété sont jugés fiables, mais non garantis, et doivent être vérifiés par l’acheteur. Les définitions des mesures peuvent varier selon la région.