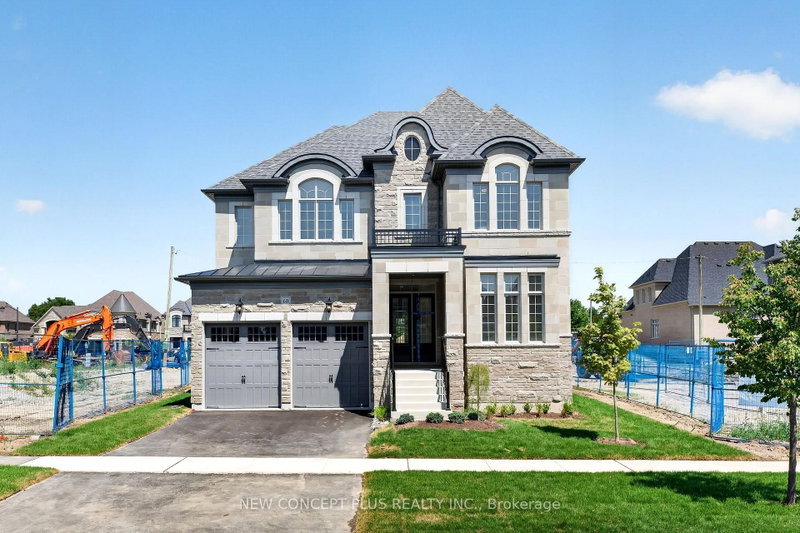

Maison à vendre à King
60 Oliver Emmerson Ave, King, ON
- 4 cac
- 10 sdb
- Passer à Faits
- Maison à vendre à King
Caractéristiques principales
- Inscrit par:
- NEW CONCEPT PLUS REALTY INC.
Description de la propriété
Welcome to the 3550 sq ft Braemar model in the prestige Gates of Nobleton community built by award winning builder Tribute Communities. Experience refined living with this beautifully appointed 4-bedroom, 3.5-bathroom family home nestled in one of Nobleton's most sought-after communities. Offering an exceptional blend of comfort, elegance, and functionality, this stunning residence is thoughtfully designed to accommodate both everyday living and effortless entertaining. From the moment you enter, you're greeted by bright, spacious interiors, soaring ceilings, and an abundance of natural light. The well-designed floor plan features generous principal rooms, elegant finishes, and a seamless flow throughout. The heart of the home is the chef-inspired kitchen, complete with quality cabinetry, ample quartz counter space, and a large island overlooking the inviting great room with gas fireplace, creating the perfect space for gathering with family and friends. Upstairs, you'll find four spacious bedrooms, including a luxurious primary retreat featuring double walk-in closets and spa ensuite bath. The additional bedrooms offer ample space for growing families, guests, or home office needs, while the well-appointed bathrooms provide both style and convenience. The finished living spaces are complemented by a beautifully maintained exterior and private backyard, ideal for relaxing, entertaining, or enjoying warm summer evenings. Whether hosting gatherings or spending quiet time with loved ones, this home offers the perfect balance of indoor and outdoor living. Located in the charming village of Nobleton, close to parks, schools, walking trails, and local amenities, this exceptional property presents a rare opportunity to enjoy upscale family living in a welcoming community. A truly remarkable place to call home.
Pièces
- TypeNiveauDimensionsPlancher
- SalonPrincipal12' 11.1" x 19' 10.5"Autre
- CuisinePrincipal18' 10.7" x 9' 11.2"Autre
- Pièce principalePrincipal18' 10.7" x 15' 10.9"Autre
- BoudoirPrincipal10' 6.3" x 10' 11.1"Autre
- Salle à déjeunerPrincipal18' 10.7" x 11' 6.5"Autre
- Autre2ième étage17' 10.5" x 14' 11.5"Autre
- Chambre à coucher2ième étage10' 11.1" x 11' 11.3"Autre
- Chambre à coucher2ième étage11' 11.3" x 14' 11.1"Autre
- Chambre à coucher2ième étage10' 6.3" x 15' 8.5"Autre
Agents de cette inscription
Demandez plus d’infos
Demandez plus d’infos
Emplacement
60 Oliver Emmerson Ave, King, Ontario, L7B 0N9 Canada
Autour de cette propriété
En savoir plus au sujet du quartier et des commodités autour de cette résidence.
Demander de l’information sur le quartier
En savoir plus au sujet du quartier et des commodités autour de cette résidence
Demander maintenantCalculatrice de versements hypothécaires
- $
- %$
- %
- Capital et intérêts 0
- Impôt foncier 0
- Frais de copropriété 0
Propriétés similairesVoir toutes les propriétés similaires
 This website may only be used by consumers that have a bona fide interest in the purchase, sale, or lease of real estate of the type being offered via the website. The data relating to real estate on this website comes in part from the MLS® Reciprocity program of the Toronto Real Estate Board. The data is deemed reliable but is not guaranteed to be accurate.
¹La valeur désigne la superficie habitable totale d’une propriété résidentielle ou la superficie du terrain. Tous les renseignements concernant la superficie du terrain ou de la propriété sont jugés fiables, mais non garantis, et doivent être vérifiés par l’acheteur. Les définitions des mesures peuvent varier selon la région.