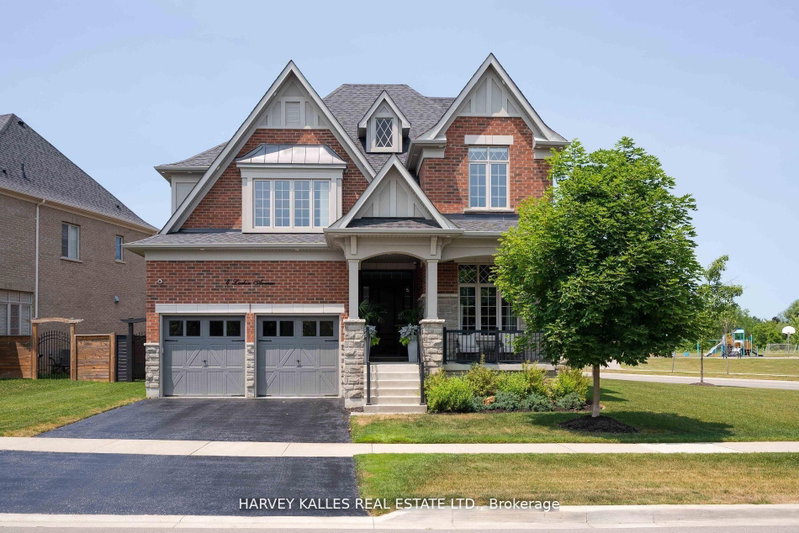

Maison à vendre à King
4 Larkin Ave, King, ON
- 4 cac
- 4 sdb
- Passer à Faits
- Maison à vendre à King
Caractéristiques principales
- Inscrit par:
- HARVEY KALLES REAL ESTATE LTD.
Description de la propriété
Welcome to 4 Larkin Avenue, an exceptional residence in the prestigious Gates of Nobleton.Perfectly positioned on a quiet, family-friendly street, this extensively upgraded home offersa rare combination of luxury, space, and thoughtful design. Set on one of the largest and mostpremium lots in the community, measuring 81.2 x 129 ft. This fantastic lot was acquired at apremium for its size and placement. This corner property offers expansive and fully irrigatedside and rear yards along with beautiful park and nature views, creating a serene and privateoutdoor setting. With over $300,000 in upgrades, every detail has been carefully curated todeliver a refined living experience. Boasting 3,563 sq ft above grade, this home offers 4spacious bedrooms and 4 bathrooms, along with impressive 10 ft ceilings on the main floor and 9ft ceilings on both the upper level and basement. Elegant 8 ft doors throughout enhance thesense of scale and sophistication. At the heart of the home is a stunning, contemporary kitchendesigned to impress, featuring an oversized centre island and a premium 9-piece Thermadorappliance package. This chef-inspired space includes a wine fridge, panel-ready appliances fora seamless look, a built-in drawer microwave, and a convenient drawer refrigerator, perfectlyblending style and functionality. Thoughtfully designed with high-end finishes throughout, thehome showcases upgraded wall features, custom lighting, coffered ceilings, and elegant windowcoverings. Restoration Hardware light fixtures further elevate the home with a timeless andcohesive aesthetic. The home also features a rare tandem 3-car garage, fully finished withepoxy flooring, offering both practicality and a polished, showroom quality appearance. A rareoffering in one of Nobleton's most sought-after communities.
Téléchargements et médias
Pièces
- TypeNiveauDimensionsPlancher
- Salle à mangerPrincipal12' 7.9" x 20' 11.9"Autre
- Salle à déjeunerPrincipal12' 11.9" x 13' 6.9"Autre
- Autre2ième étage13' 6.9" x 22' 11.9"Autre
- Pièce principalePrincipal16' 1.2" x 18' 1.4"Autre
- BoudoirPrincipal12' 7.9" x 10' 5.9"Autre
- Chambre à coucher2ième étage10' 11.8" x 12' 9.4"Autre
- Chambre à coucher2ième étage12' 6" x 15' 8.1"Autre
- Chambre à coucher2ième étage12' 9.4" x 15' 1.8"Autre
- CuisinePrincipal12' 11.9" x 13' 6.9"Autre
- Salle de loisirsSupérieur0' x 0'Autre
Agents de cette inscription
Demandez plus d’infos
Demandez plus d’infos
Emplacement
4 Larkin Ave, King, Ontario, L7B 0N8 Canada
Autour de cette propriété
En savoir plus au sujet du quartier et des commodités autour de cette résidence.
Demander de l’information sur le quartier
En savoir plus au sujet du quartier et des commodités autour de cette résidence
Demander maintenantCalculatrice de versements hypothécaires
- $
- %$
- %
- Capital et intérêts 0
- Impôt foncier 0
- Frais de copropriété 0
Propriétés similairesVoir toutes les propriétés similaires
 This website may only be used by consumers that have a bona fide interest in the purchase, sale, or lease of real estate of the type being offered via the website. The data relating to real estate on this website comes in part from the MLS® Reciprocity program of the Toronto Real Estate Board. The data is deemed reliable but is not guaranteed to be accurate.
¹La valeur désigne la superficie habitable totale d’une propriété résidentielle ou la superficie du terrain. Tous les renseignements concernant la superficie du terrain ou de la propriété sont jugés fiables, mais non garantis, et doivent être vérifiés par l’acheteur. Les définitions des mesures peuvent varier selon la région.