118 Tyrone Drive, Hamilton, Ontario

Maison à vendre à Hamilton

118 Tyrone Drive, Hamilton, ON

  • 724 900 CA$
  • 3+2 cac
  • 2 sdb
  • 2 125 pi.ca. Maison

118 Tyrone Drive, Hamilton, ON

724 900 CA$
  • 3+2 cac
  • 2 sdb
  • 2 125 pi.ca. Maison

Maison à vendre à Hamilton

118 Tyrone Drive, Hamilton, ON

Caractéristiques principales

  • MLS® #: 40856913
  • ID de propriété: SIRC3579836
  • Type de propriété: Résidentiel, Détachée
  • Superficie habitable¹: 2 125 pi.ca.
  • Grandeur du terrain¹: 49.00x84 Acres (0,09 ac)
  • Construit en: 1971
  • Chambre(s) à coucher: 3+2
  • Salle(s) de bain: 2
  • Stationnement(s): 5
  • Inscrit par:
  • Real Broker Ontario Ltd.

Description de la propriété

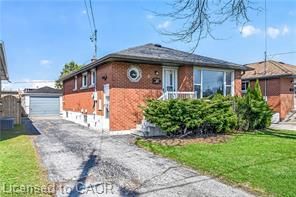
Welcome to 118 Tyrone Drive, a bright and beautifully updated raised bungalow in a highly sought-after, family-friendly neighbourhood. Thoughtfully designed for both everyday living and entertaining, this spacious 3+2 bedroom, 2-bathroom home features an inviting open-concept layout with large picture windows that fill the main level with natural light. The updated kitchen boasts sleek quartz countertops, while the raised bungalow design brings abundant natural light into the lower level. The fully finished basement offers excellent flexibility with a second kitchen, private separate entrance, and in-law suite potential perfect for extended family or guests. Enjoy peace and privacy in the backyard oasis, complete with mature cedars, a large shed, and a beautiful natural stone patio added in 2023. Additional updates include all-new windows and a roof replaced in 2022. With 5 parking spaces and an unbeatable location close to schools, parks, the library, Westmount Recreation Centre, shopping, restaurants, and convenient access to the Lincoln M. Alexander Parkway, this home truly checks all the boxes.

Pièces

  • TypeNiveauDimensionsPlancher
  • SalonPrincipal14' 8.9" x 13' 8.1"Autre
  • Chambre à coucherPrincipal10' 4" x 10' 7.8"Autre
  • Salle de bainsPrincipal7' 4.9" x 10' 2"Autre
  • FoyerPrincipal13' 5" x 4' 5.1"Autre
  • Salle de bainsSupérieur5' 1.8" x 8' 9.1"Autre
  • Chambre à coucherSupérieur11' 5" x 10' 7.1"Autre
  • Salle de lavageSupérieur9' 4.9" x 8' 9.1"Autre
  • CuisineSupérieur11' 5" x 11' 8.9"Autre
  • CuisinePrincipal11' 3.8" x 10' 8.6"Autre
  • Salle de loisirsSupérieur13' 8.1" x 10' 7.1"Autre
  • Chambre à coucherSupérieur10' 2.8" x 10' 7.1"Autre
  • Salle à mangerPrincipal8' 11.8" x 10' 8.6"Autre
  • Chambre à coucherPrincipal8' 6.3" x 10' 8.6"Autre
  • Chambre à coucher principalePrincipal12' 4" x 11' 8.9"Autre

Agents de cette inscription

Real Broker Ontario Ltd.

Demandez plus d’infos

*Confirmation de l’agent nécessaire pour la visite.

Demandez plus d’infos

*Confirmation de l’agent nécessaire pour la visite.

Emplacement

118 Tyrone Drive, Hamilton, Ontario, L9C 2N1 Canada

Autour de cette propriété

En savoir plus au sujet du quartier et des commodités autour de cette résidence.

Demander de l’information sur le quartier

En savoir plus au sujet du quartier et des commodités autour de cette résidence

Demander maintenant

Calculatrice de versements hypothécaires

mensuel* versement mensuel estimé selon :
  • $
  • %$
  • %
  • Capital et intérêts 0
  • Impôt foncier 0
  • Frais de copropriété 0
* Cette calculatrice de versement hypothécaire est destinée à fournir une estimation générale à des fins de prévision et d’information uniquement. Elle ne doit pas être utilisée en tant que seule source d’information à des fins de planification financière. Cet outil ne propose pas de prêts et ne nécessite pas vos coordonnées, il ne constitue pas non plus un conseil financier ou juridique. Pour recevoir des conseils financiers, veuillez contacter un professionnel qualifié. Sotheby’s International Realty Canada et les filiales de Sotheby’s International Realty ne peuvent être tenues responsables de pertes ou de dommages résultant de l’utilisation de cette calculatrice de versement hypothécaire, de la confiance ou d’une référence accordée à son contenu.

Propriétés similairesVoir toutes les propriétés similaires

The IDX information is exclusively for consumers personal, non-commercial use and may not be used for any purpose other than to identify prospective properties consumers may be interested in purchasing. Information deemed reliable, but not guaranteed. Copyright 2022 Information Technology Systems Ontario, Inc.

¹La valeur désigne la superficie habitable totale d’une propriété résidentielle ou la superficie du terrain. Tous les renseignements concernant la superficie du terrain ou de la propriété sont jugés fiables, mais non garantis, et doivent être vérifiés par l’acheteur. Les définitions des mesures peuvent varier selon la région.
Accueil/Ontario/Hamilton/MLS® 40856913