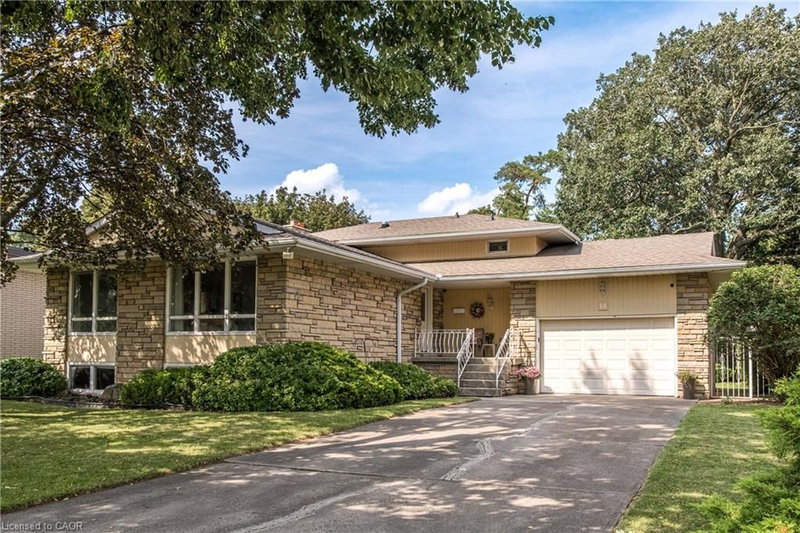
14 Woodside Drive, Hamilton, Ontario

Maison à vendre à Hamilton

14 Woodside Drive, Hamilton, ON

  • 959 900 CA$
  • 3+1 cac
  • 2+1 sdb
  • 2 850 pi.ca. Maison

14 Woodside Drive, Hamilton, ON

959 900 CA$
  • 3+1 cac
  • 2+1 sdb
  • 2 850 pi.ca. Maison

Maison à vendre à Hamilton

14 Woodside Drive, Hamilton, ON

Caractéristiques principales

  • MLS® #: 40857914
  • ID de propriété: SIRC3579829
  • Type de propriété: Résidentiel, Détachée
  • Superficie habitable¹: 2 850 pi.ca.
  • Construit en: 1968
  • Chambre(s) à coucher: 3+1
  • Salle(s) de bain: 2+1
  • Stationnement(s): 5
  • Inscrit par:
  • Royal LePage State Realty Inc.

Description de la propriété

Welcome to this fabulous East Mountain location! This area offers paved paths overlooking the brow to enjoy brisk walks or jogging. This sought after Sherwood area is close to arenas, baseball diamonds, pool and tennis courts as well as multiple schools, making this an ideal family friendly area. This home offers a private premium sized lot in an exclusive neighbourhood near amenities.
The minute you enter this home, you will feel its spaciousness. The main level offers a more formal living area with it's L-shaped living and dining rooms with two large picture windows. The family sized kitchen is adjacent to the dining room which could make room for expansion. Lots of storage options and 2 updated windows offer much light in both the working area and seating area. 3 bedrms 2 of which have balconies overlooking back gardens. Master bedroom with a 2pc ensuite offers room for expansion if so desired. The extra large ground level family room with hardwood floors throughout is a relaxing space for a growing family with a wood burning fireplace and walk-out to lush and private backyard, great for BBQs and outdoor activities. Adjacent to the family room is a 4th bedroom or office with closet. Convenient 3pc bath and access to 1.5 car garage. Lower level rec room/games can be play area, gym or storage. There is a wet bar as well as laundry and storage room. The exterior of the home has angel stone features and professionally landscaped gardens.
Whether you're looking to move right in or personalize the space to reflect your own style this home offers outstanding opportunities .
Note: Fireplace is wood burning and has not been used in 13 years.

Pièces

  • TypeNiveauDimensionsPlancher
  • Chambre à coucher2ième étage10' 11.8" x 12' 2.8"Autre
  • Chambre à coucher principale2ième étage16' 4.8" x 17' 5.8"Autre
  • FoyerPrincipal8' 2.8" x 14' 4"Autre
  • Salle de bains2ième étage3' 4.1" x 7' 3"Autre
  • Salle familialeSupérieur16' 8" x 33' 9.1"Autre
  • Salle de loisirsSous-sol29' 11.8" x 23' 3.1"Autre
  • Chambre à coucher2ième étage9' 1.8" x 10' 11.8"Autre
  • Cuisine avec coin repasPrincipal11' 6.1" x 16' 2"Autre
  • Séjour / Salle à mangerPrincipal19' 10.9" x 23' 3.9"Autre
  • Chambre à coucherSupérieur7' 8.1" x 11' 6.9"Autre
  • Salle de bains2ième étage7' 4.1" x 8' 7.9"Autre
  • Salle de lavageSous-sol15' 10.1" x 8' 7.1"Autre

Agents de cette inscription

Royal LePage State Realty Inc.

Demandez plus d’infos

*Confirmation de l’agent nécessaire pour la visite.

Demandez plus d’infos

*Confirmation de l’agent nécessaire pour la visite.

Emplacement

14 Woodside Drive, Hamilton, Ontario, L8T 1C3 Canada

Autour de cette propriété

En savoir plus au sujet du quartier et des commodités autour de cette résidence.

Demander de l’information sur le quartier

En savoir plus au sujet du quartier et des commodités autour de cette résidence

Demander maintenant

Calculatrice de versements hypothécaires

mensuel* versement mensuel estimé selon :
  • $
  • %$
  • %
  • Capital et intérêts 0
  • Impôt foncier 0
  • Frais de copropriété 0
* Cette calculatrice de versement hypothécaire est destinée à fournir une estimation générale à des fins de prévision et d’information uniquement. Elle ne doit pas être utilisée en tant que seule source d’information à des fins de planification financière. Cet outil ne propose pas de prêts et ne nécessite pas vos coordonnées, il ne constitue pas non plus un conseil financier ou juridique. Pour recevoir des conseils financiers, veuillez contacter un professionnel qualifié. Sotheby’s International Realty Canada et les filiales de Sotheby’s International Realty ne peuvent être tenues responsables de pertes ou de dommages résultant de l’utilisation de cette calculatrice de versement hypothécaire, de la confiance ou d’une référence accordée à son contenu.

Propriétés similairesVoir toutes les propriétés similaires

The IDX information is exclusively for consumers personal, non-commercial use and may not be used for any purpose other than to identify prospective properties consumers may be interested in purchasing. Information deemed reliable, but not guaranteed. Copyright 2022 Information Technology Systems Ontario, Inc.

¹La valeur désigne la superficie habitable totale d’une propriété résidentielle ou la superficie du terrain. Tous les renseignements concernant la superficie du terrain ou de la propriété sont jugés fiables, mais non garantis, et doivent être vérifiés par l’acheteur. Les définitions des mesures peuvent varier selon la région.
Accueil/Ontario/Hamilton/MLS® 40857914