
Maison à vendre à Hamilton
31 Vega Cres, Hamilton, ON
- 4+2 cac
- 4 sdb
- Passer à Faits
- Maison à vendre à Hamilton
Caractéristiques principales
- Inscrit par:
- RE/MAX ACE REALTY INC.
Description de la propriété
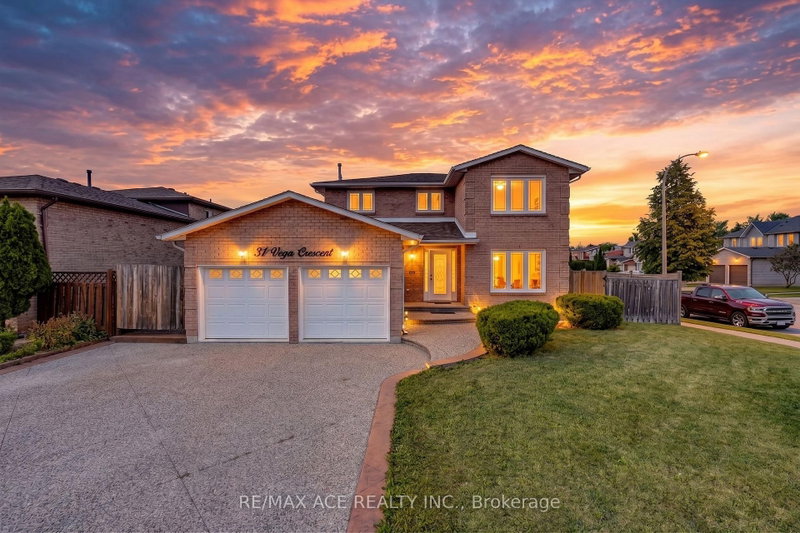
Stunning Fully Renovated 4 + 2 Bedroom, 4 Bathroom Home in Stoney Creek! Welcome to this exceptional, completely renovated and thoughtfully redesigned home, offering the perfect blend of modern style, functionality, privacy, and versatility. The main floor features spacious living and dining areas, a beautifully updated kitchen with a second dining area, separate family room, main-floor laundry with custom cabinetry, powder room, and multiple walkouts to the patios and side yards. The home boasts two renovated kitchens, two laundry areas, and a legally separate basement entrance, making it ideal for extended or multi-generational living. Both side yards feature large concrete patios, creating a rare and private outdoor retreat. Extensive upgrades include new kitchens and appliances, renovated bathrooms, new roof, upgraded electrical panel with EV-charging capability, fully remodeled garage with high-end finishes, new flooring, modern lighting, plumbing fixtures, hardware, stainless-steel electrical faceplates, and exterior sensor lighting. Please see the feature sheet for the complete list. Enjoy direct garage access and exceptional indoor-outdoor functionality in this truly 100%move-in-ready home. Prime Stoney Creek location, minutes to QEW, Lakeshore, parks, GO Station, shopping, restaurants, cafés, water park, schools and public transit, with easy access to McMaster University and Downtown Hamilton. A rare opportunity and true Stoney Creek showstopper - an absolute must see!
Téléchargements et médias
Pièces
- TypeNiveauDimensionsPlancher
- Autre2ième étage16' 9.1" x 10' 8.3"Autre
- Chambre à coucher2ième étage13' 5.8" x 10' 5.1"Autre
- Chambre à coucher2ième étage12' 8.8" x 10' 5.1"Autre
- Chambre à coucher2ième étage12' 8.8" x 10' 8.3"Autre
- Salle de bains2ième étage8' 7.1" x 8' 1.2"Autre
- Salle de bains2ième étage5' 3.3" x 10' 5.9"Autre
- SalonPrincipal27' 1.5" x 10' 8.3"Autre
- Salle familialePrincipal17' 9.3" x 10' 10.7"Autre
- CuisinePrincipal12' 8.8" x 18' 1.7"Autre
- Salle de lavagePrincipal11' 2.2" x 10' 10.7"Autre
- Salle de bainsPrincipal4' 1.2" x 6' 4.7"Autre
- FoyerPrincipal20' 9.4" x 8' 7.1"Autre
- Chambre à coucherSous-sol12' 8.8" x 11' 3.4"Autre
- Chambre à coucherSous-sol17' 9.3" x 11' 3.4"Autre
- SalonSous-sol18' 5.2" x 10' 8.3"Autre
- CuisineSous-sol12' 8.8" x 10' 2"Autre
- Salle de lavageSous-sol11' 2.2" x 10' 10.7"Autre
Agents de cette inscription
Demandez plus d’infos
Demandez plus d’infos
Emplacement
31 Vega Cres, Hamilton, Ontario, L8E 4S6 Canada
Autour de cette propriété
En savoir plus au sujet du quartier et des commodités autour de cette résidence.
Demander de l’information sur le quartier
En savoir plus au sujet du quartier et des commodités autour de cette résidence
Demander maintenantCalculatrice de versements hypothécaires
- $
- %$
- %
- Capital et intérêts 0
- Impôt foncier 0
- Frais de copropriété 0
Propriétés similairesVoir toutes les propriétés similaires
 This website may only be used by consumers that have a bona fide interest in the purchase, sale, or lease of real estate of the type being offered via the website. The data relating to real estate on this website comes in part from the MLS® Reciprocity program of the Toronto Real Estate Board. The data is deemed reliable but is not guaranteed to be accurate.
¹La valeur désigne la superficie habitable totale d’une propriété résidentielle ou la superficie du terrain. Tous les renseignements concernant la superficie du terrain ou de la propriété sont jugés fiables, mais non garantis, et doivent être vérifiés par l’acheteur. Les définitions des mesures peuvent varier selon la région.