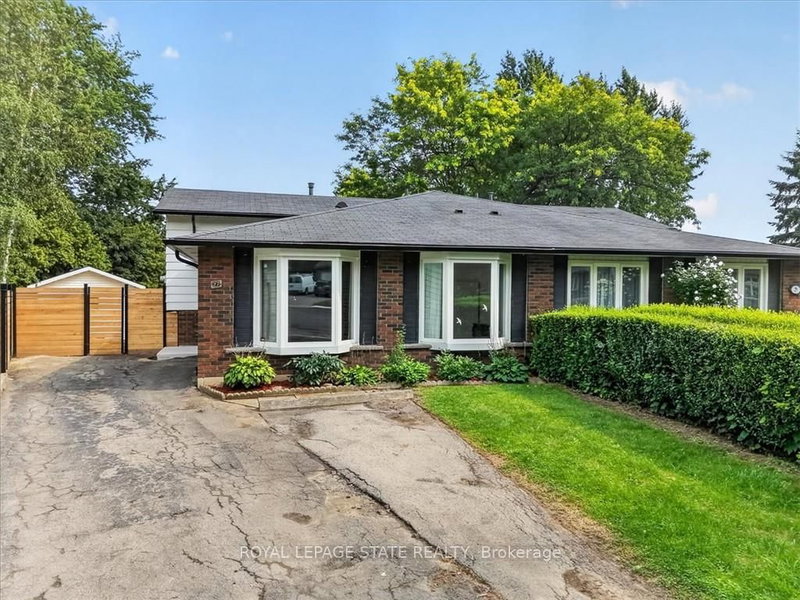

Maison de ville à vendre à Hamilton
27 Gretna Crt, Hamilton, ON
- 3 cac
- 2 sdb
- Passer à Faits
- Maison de ville à vendre à Hamilton
Caractéristiques principales
- Inscrit par:
- ROYAL LEPAGE STATE REALTY
Description de la propriété
Charming mostly Brick Backsplit on a Private, Treed Cul-de-Sac Lot Tucked away on a quiet court, this all-brick backsplit blends classic curb appeal with thoughtful updates throughout. A wide driveway leads to a welcoming entry with bay windows and mature landscaping. Inside, the home offers a bright, functional layout with a mix of original hardwood and refreshed finishes, generously sized bedrooms with double closets, and elegant lighting touches like chandeliers that elevate the everyday. The updated kitchen is a standout, with crisp white cabinetry, dark countertops, tiled backsplash, and stainless and white appliances, plus a bay window over the eating area framing tree-lined views of the court. The semi-finished lower level adds valuable living space, anchored by a rec room, ideal for a media room, home office, or guest space. A separate side entrance leads to the laundry and utility area, offering flexibility for future in-law or income potential. Out back, enjoy true privacy with a fully fenced yard backing onto mature trees, an above-ground pool, patio space, and plenty of room to garden or entertain. This is a rare combination of a quiet, family-friendly cul-de-sac setting with the space and updates today's buyers are looking for, including a renovated kitchen with quartz counters, a finished lower level with a separate entrance, a fully fenced treed backyard with pool, and ample driveway parking.
Pièces
- TypeNiveauDimensionsPlancher
- SalonPrincipal11' 8.9" x 16' 2.8"Autre
- Salle à mangerPrincipal9' 3.8" x 9' 1.8"Autre
- CuisinePrincipal9' 3.8" x 11' 3"Autre
- Chambre à coucher2ième étage13' 3.8" x 9' 4.9"Autre
- Chambre à coucher2ième étage9' 8.1" x 9' 10.5"Autre
- Chambre à coucher2ième étage10' 7.8" x 9' 4.9"Autre
- Salle de bains2ième étage4' 11.8" x 9' 10.5"Autre
- Salle de loisirsSous-sol11' 3" x 18' 9.1"Autre
- Salle de bainsSous-sol5' 10.8" x 6' 2"Autre
- Salle de lavageSous-sol12' 2" x 14' 9.1"Autre
Agents de cette inscription
Demandez plus d’infos
Demandez plus d’infos
Emplacement
27 Gretna Crt, Hamilton, Ontario, L9C 4V1 Canada
Autour de cette propriété
En savoir plus au sujet du quartier et des commodités autour de cette résidence.
Demander de l’information sur le quartier
En savoir plus au sujet du quartier et des commodités autour de cette résidence
Demander maintenantCalculatrice de versements hypothécaires
- $
- %$
- %
- Capital et intérêts 0
- Impôt foncier 0
- Frais de copropriété 0
Propriétés similairesVoir toutes les propriétés similaires
 This website may only be used by consumers that have a bona fide interest in the purchase, sale, or lease of real estate of the type being offered via the website. The data relating to real estate on this website comes in part from the MLS® Reciprocity program of the Toronto Real Estate Board. The data is deemed reliable but is not guaranteed to be accurate.
¹La valeur désigne la superficie habitable totale d’une propriété résidentielle ou la superficie du terrain. Tous les renseignements concernant la superficie du terrain ou de la propriété sont jugés fiables, mais non garantis, et doivent être vérifiés par l’acheteur. Les définitions des mesures peuvent varier selon la région.