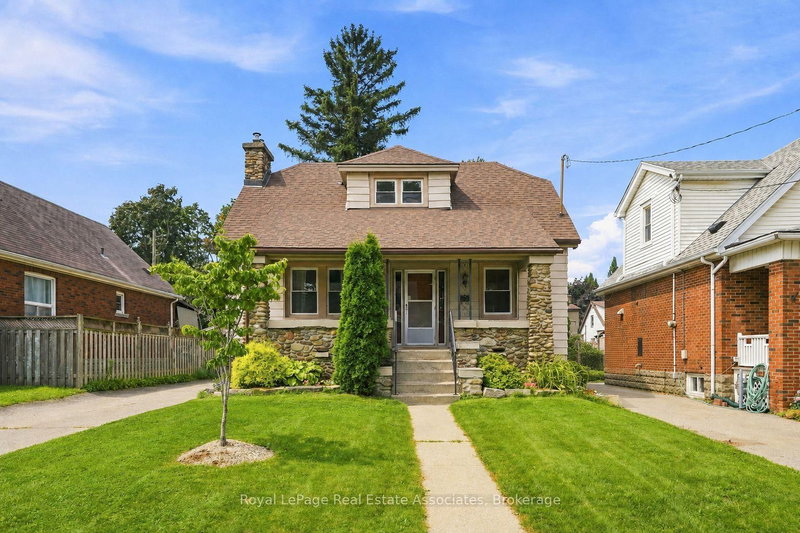

Maison à vendre à Hamilton
96 Huxley Ave S, Hamilton, ON
- 3 cac
- 2 sdb
- Passer à Faits
- Maison à vendre à Hamilton
Caractéristiques principales
- Inscrit par:
- Royal LePage Real Estate Associates
Description de la propriété
Welcome to 96 Huxley Ave S, a beautifully renovated 1.5 storey home in Hamilton's highly sought after Delta neighbourhood, offering 3 bedrooms & 2 bathrooms with timeless character and craftsmanship throughout. With a private driveway & detached garage with hydro, this updated home beautifully preserves its original framework & elegant cove plaster mouldings while incorporating quality modern finishes. The bright, inviting main floor offers a functional layout with comfortable living and dining rooms featuring engineered hardwood flooring (2022), a gas fireplace, and an electric fireplace with an antique tile surround. The renovated kitchen showcases updated cabinetry and backsplash (2025), oak countertops with pull out built-in cutting boards, an upgraded matte black faucet, and travertine flooring (2026). The redesigned 4 piece bathroom features mixed metals, tiled floors, a porcelain bath surround with a glass enclosure, a new vanity, toilet and pot lights. Completing the main floor is a bedroom with a custom-built wardrobe and dresser. Upstairs, you'll find two cozy bedrooms, along with new laminate flooring and quality foam underlayment (2026). The main & second floors feature fresh paint, new lighting, switches, and receptacles (2026). The basement offers additional living space, a 3 piece bathroom, significant plumbing upgrades (2022), and a walk-up to the backyard, presenting excellent in-law suite potential. Step outside to the sizeable, fully fenced backyard offering exceptional privacy - perfect for entertaining, relaxing, or spending time with family. Located in the Delta neighbourhood, this home is within walking distance of restaurants, parks, and schools, with quick highway access to Niagara and Toronto. Combining quality renovations, timeless charm, and an unbeatable location, 96 Huxley Avenue South is a truly exceptional place to call home.
Téléchargements et médias
Pièces
- TypeNiveauDimensionsPlancher
- Chambre à coucherPrincipal11' 10.9" x 7' 10.8"Autre
- SalonPrincipal16' 4.8" x 11' 10.9"Autre
- CuisinePrincipal8' 9.9" x 10' 11.8"Autre
- Salle à mangerPrincipal12' 9.4" x 15' 3.8"Autre
- Salle de bainsPrincipal7' 4.9" x 6' 7.9"Autre
- Chambre à coucher2ième étage11' 6.9" x 11' 6.9"Autre
- Chambre à coucher2ième étage11' 6.9" x 9' 10.5"Autre
- Salle de bainsSupérieur5' 8.1" x 7' 1.8"Autre
- Salle de loisirsSupérieur24' 6" x 16' 8"Autre
- ServiceSupérieur11' 8.1" x 10' 4"Autre
- Salle de lavageSupérieur8' 9.9" x 10' 11.1"Autre
- Salle de lavageSupérieur6' 5.1" x 10' 4"Autre
Agents de cette inscription
Demandez plus d’infos
Demandez plus d’infos
Emplacement
96 Huxley Ave S, Hamilton, Ontario, L8K 2P8 Canada
Autour de cette propriété
En savoir plus au sujet du quartier et des commodités autour de cette résidence.
Demander de l’information sur le quartier
En savoir plus au sujet du quartier et des commodités autour de cette résidence
Demander maintenantCalculatrice de versements hypothécaires
- $
- %$
- %
- Capital et intérêts 0
- Impôt foncier 0
- Frais de copropriété 0
Propriétés similairesVoir toutes les propriétés similaires
 This website may only be used by consumers that have a bona fide interest in the purchase, sale, or lease of real estate of the type being offered via the website. The data relating to real estate on this website comes in part from the MLS® Reciprocity program of the Toronto Real Estate Board. The data is deemed reliable but is not guaranteed to be accurate.
¹La valeur désigne la superficie habitable totale d’une propriété résidentielle ou la superficie du terrain. Tous les renseignements concernant la superficie du terrain ou de la propriété sont jugés fiables, mais non garantis, et doivent être vérifiés par l’acheteur. Les définitions des mesures peuvent varier selon la région.