445 Stone Church Rd W #19, Hamilton, ON
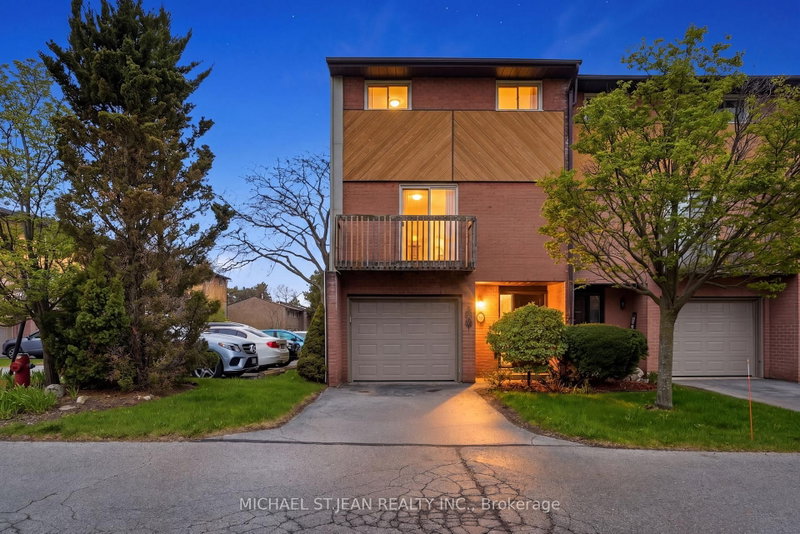
Experience the privacy and natural light of a sun-filled end-unit townhome, perfectly positioned for modern living. This 3-storey gem has been thoughtfully updated withsleek, upgraded flooring and high-end finishes, including a chef-inspired kitchen with Caesarstone countertops and stainless-steel appliances.The layout is designed forversatility: the upper level features three generously sized bedrooms, while the lower level offers a private fourth bedroom (or home office) with a walk-out to a fully fencedbackyard. Enjoy your morning coffee on one of two private balconies, and take advantage of main-level laundry and an attached garage with a front parking pad. Located in aprime Hamilton hub, you are minutes from the Meadowlands Power Centre (Costco, Sobeys, and dining), top-rated schools, and serene local parks. Commuting is a breezewith instant access to the Linc and major transit routes. Plus, enjoy the rare perk of high-speed internet included in your condo fees!
445 Stone Church Rd W #19, Hamilton, Ontario, L9B 2L5 Canada
En savoir plus au sujet du quartier et des commodités autour de cette résidence.
En savoir plus au sujet du quartier et des commodités autour de cette résidence
Demander maintenant This website may only be used by consumers that have a bona fide interest in the purchase, sale, or lease of real estate of the type being offered via the website. The data relating to real estate on this website comes in part from the MLS® Reciprocity program of the Toronto Real Estate Board. The data is deemed reliable but is not guaranteed to be accurate.