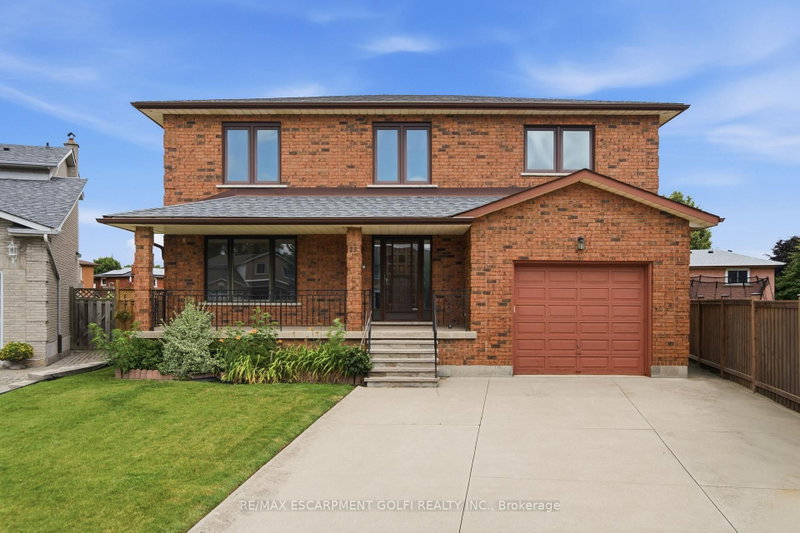

Maison à vendre à Hamilton
18 Marcel Pl, Hamilton, ON
- 5 cac
- 4 sdb
- Passer à Faits
- Maison à vendre à Hamilton
Caractéristiques principales
- Inscrit par:
- RE/MAX ESCARPMENT GOLFI REALTY INC.
Description de la propriété
Nestled on a quiet court in the heart of Hamilton Mountain, this beautifully maintained family home offers the perfect blend of space, comfort, and convenience. Set on a desirable pie-shaped lot with over 2,700 sq. ft. of total living space, you'll enjoy a peaceful setting just minutes from shopping, schools, parks, restaurants, and everyday amenities. From the charming all-brick exterior, welcoming front porch, perennial gardens, and concrete driveway, this home exudes pride of ownership. Step inside to a bright foyer with a classic wood staircase leading to a spacious living room with gleaming hardwood floors and a large picture window. The formal dining room is ideal for hosting, while the updated eat-in kitchen features stainless steel appliances, tile backsplash, and ample cabinetry. Just off the kitchen, the cozy family room showcases a brick wood-burning fireplace and direct backyard access-perfect for everyday living and entertaining. A main floor bedroom and beautifully renovated 3-piece bathroom with a walk-in tiled shower (2025) offer flexibility for guests, extended family, or a home office. Upstairs, no carpet continues throughout. The generous primary suite includes a private 2-piece ensuite, while three additional spacious bedrooms are served by a large 5-piece family bathroom-ideal for a growing family. The partially finished basement offers excellent future potential with a separate walk-up entrance from the garage, rough-ins for a gas stove and plumbing, plus an existing 3-piece bathroom-perfect for an in-law suite or added living space. Outside, the fully fenced backyard is a private retreat. The oversized pie-shaped lot offers ample green space for children and pets, a concrete patio for summer barbecues, and a storage shed for convenience. Combining generous living space, timeless character, exceptional potential, and a family-friendly location, this is a home you'll be proud to call your own.
Pièces
- TypeNiveauDimensionsPlancher
- SalonPrincipal16' 2.8" x 12' 2.8"Autre
- Salle à mangerPrincipal15' 3" x 12' 2.8"Autre
- Chambre à coucherPrincipal13' 8.9" x 12' 2.8"Autre
- CuisinePrincipal14' 2.8" x 11' 10.9"Autre
- Salle familialePrincipal16' 11.9" x 13' 1.8"Autre
- Salle de bainsPrincipal3' 10.8" x 11' 6.9"Autre
- Autre2ième étage15' 5" x 14' 9.1"Autre
- Salle de bains2ième étage8' 5.9" x 2' 11"Autre
- Chambre à coucher2ième étage17' 3.8" x 14' 2"Autre
- Chambre à coucher2ième étage11' 10.9" x 10' 4"Autre
- Chambre à coucher2ième étage15' 5" x 12' 2.8"Autre
- Chambre à coucher2ième étage14' 4.8" x 12' 2.8"Autre
- Salle de bains2ième étage11' 10.9" x 10' 4"Autre
- Salle de bainsSous-sol11' 10.9" x 4' 3.9"Autre
- AutreSous-sol4' 7.9" x 22' 8.8"Autre
- AutreSous-sol11' 6.9" x 11' 6.1"Autre
- ServiceSous-sol23' 1.9" x 13' 8.1"Autre
Agents de cette inscription
Demandez plus d’infos
Demandez plus d’infos
Emplacement
18 Marcel Pl, Hamilton, Ontario, L9B 1W3 Canada
Autour de cette propriété
En savoir plus au sujet du quartier et des commodités autour de cette résidence.
Demander de l’information sur le quartier
En savoir plus au sujet du quartier et des commodités autour de cette résidence
Demander maintenantCalculatrice de versements hypothécaires
- $
- %$
- %
- Capital et intérêts 0
- Impôt foncier 0
- Frais de copropriété 0
Propriétés similairesVoir toutes les propriétés similaires
 This website may only be used by consumers that have a bona fide interest in the purchase, sale, or lease of real estate of the type being offered via the website. The data relating to real estate on this website comes in part from the MLS® Reciprocity program of the Toronto Real Estate Board. The data is deemed reliable but is not guaranteed to be accurate.
¹La valeur désigne la superficie habitable totale d’une propriété résidentielle ou la superficie du terrain. Tous les renseignements concernant la superficie du terrain ou de la propriété sont jugés fiables, mais non garantis, et doivent être vérifiés par l’acheteur. Les définitions des mesures peuvent varier selon la région.