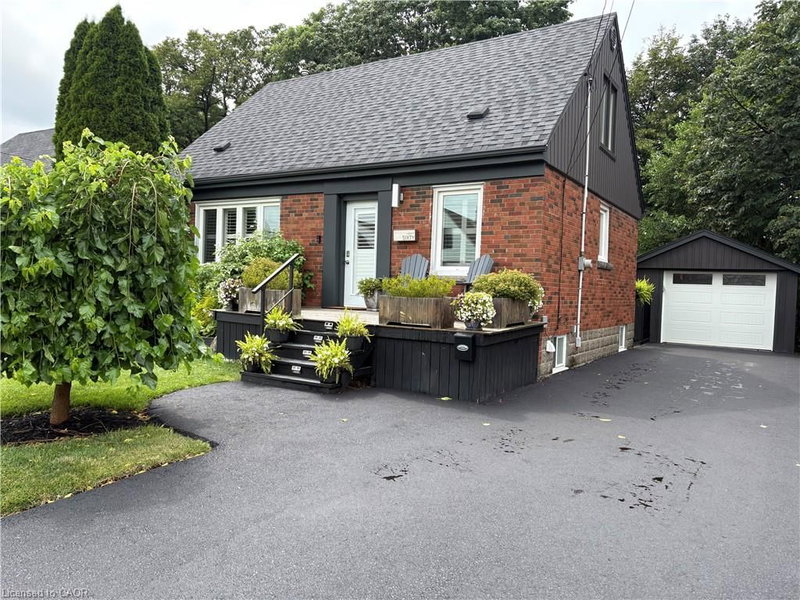

Maison à vendre à Hamilton
60 Galbraith Drive, Hamilton, ON
- 3+1 cac
- 2+1 sdb
- 1 761 pi.ca. Maison
- Passer à Faits
- Maison à vendre à Hamilton
Caractéristiques principales
- MLS® #: 40851083
- N° MLS® secondaire: X13605000
- ID de propriété: SIRC3529183
- Type de propriété: Résidentiel, Détachée
- Superficie habitable¹: 1 761 pi.ca.
- Construit en: 1952
- Chambre(s) à coucher: 3+1
- Salle(s) de bain: 2+1
- Stationnement(s): 3
- Inscrit par:
- RE/MAX Escarpment Realty Inc.
Description de la propriété
Situated in one of Hamilton's most desirable neighbourhoods, this captivating 1.5-storey residence seamlessly combines charm, comfort, and
practicality. Set on a generous 49 x 99 ft. lot, the home backs onto a tranquil ravine, offering a rare and peaceful natural retreat right in your
backyard. Boasting approximately 1,100 square feet of well-appointed living space, this home features 3+1 spacious bedrooms and 2.5
bathrooms ideal for growing families or those who value both functionality and flexibility. The thoughtfully designed layout maximizes every
square foot, creating a warm and inviting atmosphere perfect for everyday living and entertaining alike. Enjoy the serenity of nature with
stunning ravine views, all while being just moments away from top-rated schools, scenic parks, and a wealth of essential amenities. Whether
starting a family, downsizing, or investing in a prime location, this unique property presents an exceptional opportunity in one of Hamilton's most
sought-after communities. A true gem that blends natural beauty with urban convenience, don't miss your chance to make it yours.
Pièces
- TypeNiveauDimensionsPlancher
- Chambre à coucher2ième étage14' 11" x 10' 5.9"Autre
- CuisinePrincipal17' 5.8" x 12' 2"Autre
- Salle familialePrincipal11' 6.1" x 16' 2"Autre
- Salle de lavageSous-sol7' 8.9" x 10' 4.8"Autre
- Chambre à coucherPrincipal11' 10.7" x 12' 7.1"Autre
- Chambre à coucherSous-sol11' 8.9" x 9' 6.9"Autre
- BoudoirSous-sol12' 8.8" x 12' 6"Autre
- Chambre à coucher2ième étage14' 11" x 10' 5.9"Autre
Agents de cette inscription
Demandez plus d’infos
Demandez plus d’infos
Emplacement
60 Galbraith Drive, Hamilton, Ontario, L8G 1Z9 Canada
Autour de cette propriété
En savoir plus au sujet du quartier et des commodités autour de cette résidence.
Demander de l’information sur le quartier
En savoir plus au sujet du quartier et des commodités autour de cette résidence
Demander maintenantCalculatrice de versements hypothécaires
- $
- %$
- %
- Capital et intérêts 0
- Impôt foncier 0
- Frais de copropriété 0
Propriétés similairesVoir toutes les propriétés similaires
 The IDX information is exclusively for consumers personal, non-commercial use and may not be used for any purpose other than to identify prospective properties consumers may be interested in purchasing. Information deemed reliable, but not guaranteed. Copyright 2022 Information Technology Systems Ontario, Inc.
¹La valeur désigne la superficie habitable totale d’une propriété résidentielle ou la superficie du terrain. Tous les renseignements concernant la superficie du terrain ou de la propriété sont jugés fiables, mais non garantis, et doivent être vérifiés par l’acheteur. Les définitions des mesures peuvent varier selon la région.