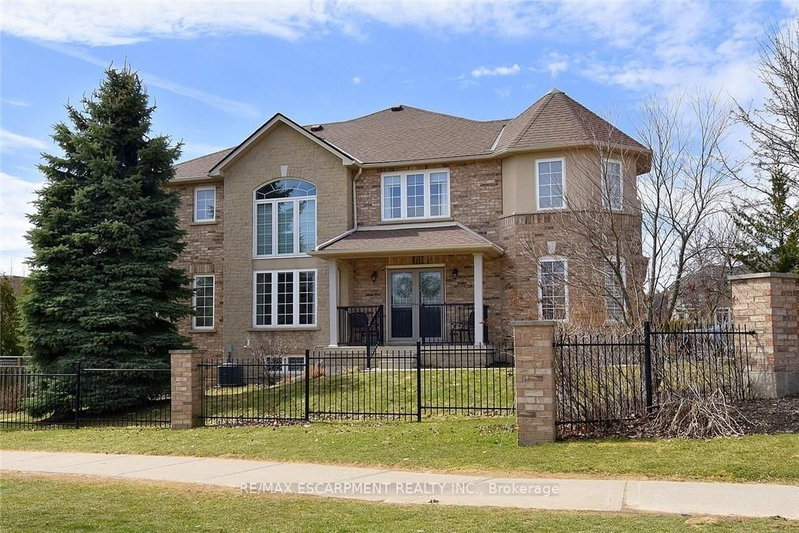

Condo / Appartement à vendre à Hamilton
39 Panabaker Dr #7, Hamilton, ON
- 3 cac
- 4 sdb
- Passer à Faits
- Condo / Appartement à vendre à Hamilton
Caractéristiques principales
- MLS® #: X13577904
- ID de propriété: SIRC3512442
- Type de propriété: Résidentiel, Condo
- Superficie habitable¹: 1800-1999 pi.ca.
- Chambre(s) à coucher: 3
- Salle(s) de bain: 4
- Pièces supplémentaires: Sejour
- Stationnement(s): 2
- Titre: Copropriété divise
- Inscrit par:
- RE/MAX ESCARPMENT REALTY INC.
Description de la propriété
Now offered at $819,900! Exceptional value for this beautifully maintained end-unit townhome in the heart of Ancaster, offering approximately 2,452 sq. ft. of finished living space (1,860 sq. ft. above grade plus 592 sq. ft. below). With the feel of a detached home, this spacious residence is perfect for families, professionals or downsizers seeking comfort, style and a prime location. The welcoming main level features a grand double-door entry, elegant Palladian-style windows in the dining room, a private office/den, spacious principal rooms and main floor laundry. The updated kitchen boasts granite countertops, a breakfast bar, built-in pantry cabinetry and a bright dinette with walkout to the fully fenced backyard. An updated powder room and custom window treatments complete the main floor. Upstairs, the generous primary suite features a beautifully renovated ensuite, while two additional bedrooms and an updated 4-piece family bath provide ample space for family or guests. Newer broadloom adds warmth and comfort throughout the second level. The finished lower level offers outstanding flexibility with a large family room featuring custom built-in shelving and entertainment unit, a home office area, gym space and a convenient 2-piece bath. Step outside to a beautifully landscaped backyard complete with a composite deck, stone patio and gated access-ideal for relaxing or entertaining. Located just minutes from historic downtown Ancaster, parks, trails, schools including Bishop Tonnos Catholic Secondary School, shopping, restaurants and easy highway access, this move-in ready home offers an exceptional opportunity in one of Ancaster's most desirable communities
Téléchargements et médias
Pièces
- TypeNiveauDimensionsPlancher
- SalonPrincipal10' 9.9" x 12' 9.4"Autre
- Salle à mangerPrincipal9' 3" x 10' 9.9"Autre
- CuisinePrincipal9' 8.9" x 21' 3.9"Autre
- BoudoirPrincipal9' 10.1" x 10' 9.1"Autre
- Salle de lavagePrincipal5' 10.8" x 7' 6.1"Autre
- Autre2ième étage12' 2" x 14' 9.1"Autre
- Chambre à coucher2ième étage11' 10.9" x 13' 10.9"Autre
- Chambre à coucher2ième étage9' 10.8" x 10' 11.1"Autre
- Salle de loisirsSous-sol10' 9.1" x 20' 4"Autre
- Salle de sportSous-sol7' 4.9" x 12' 8.8"Autre
Agents de cette inscription
Demandez plus d’infos
Demandez plus d’infos
Emplacement
39 Panabaker Dr #7, Hamilton, Ontario, L9G 0A2 Canada
Autour de cette propriété
En savoir plus au sujet du quartier et des commodités autour de cette résidence.
Demander de l’information sur le quartier
En savoir plus au sujet du quartier et des commodités autour de cette résidence
Demander maintenantCalculatrice de versements hypothécaires
- $
- %$
- %
- Capital et intérêts 0
- Impôt foncier 0
- Frais de copropriété 0
Propriétés similairesVoir toutes les propriétés similaires
 This website may only be used by consumers that have a bona fide interest in the purchase, sale, or lease of real estate of the type being offered via the website. The data relating to real estate on this website comes in part from the MLS® Reciprocity program of the Toronto Real Estate Board. The data is deemed reliable but is not guaranteed to be accurate.
¹La valeur désigne la superficie habitable totale d’une propriété résidentielle ou la superficie du terrain. Tous les renseignements concernant la superficie du terrain ou de la propriété sont jugés fiables, mais non garantis, et doivent être vérifiés par l’acheteur. Les définitions des mesures peuvent varier selon la région.