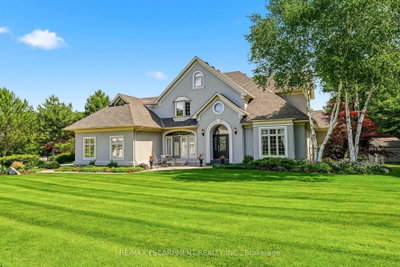
76 Adriatic Boulevard, Hamilton, Ontario

Maison à vendre à Hamilton

76 Adriatic Boulevard, Hamilton, ON

  • 2 849 000 CA$
  • 4 cac
  • 4+1 sdb
  • 5 269 pi.ca. Maison

Maison à vendre à Hamilton

76 Adriatic Boulevard, Hamilton, ON

  • 2 849 000 CA$
  • 4 cac
  • 4+1 sdb
  • 5 269 pi.ca. Maison

Caractéristiques principales

  • MLS® #: 40848833
  • ID de propriété: SIRC3509347
  • Type de propriété: Résidentiel, Détachée
  • Superficie habitable¹: 5 269 pi.ca.
  • Construit en: 1992
  • Chambre(s) à coucher: 4
  • Salle(s) de bain: 4+1
  • Stationnement(s): 8
  • Inscrit par:
  • Keller Williams Complete Realty

Description de la propriété

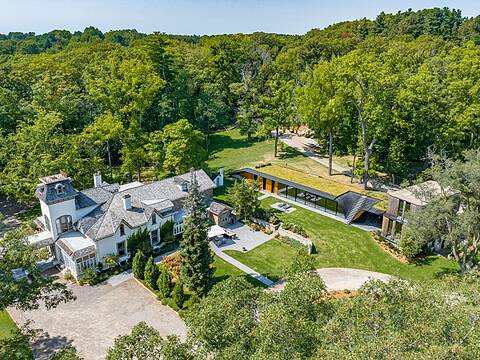
TURN-KEY (ALL FURNITURE AND APPLIANCES NEGOTIABLE) This stunning home is truly a magnificent work of art. Over 7,000 sq. ft. of finished luxurious living space done to the finest detail with finishes you would only expect in a home of this caliber. The moment you walk into this immaculate home you will be drawn into the gorgeous foyer leading you through the front den and living area. The gourmet kitchen is a chef's dream with an oversized island, private breakfast area and built-in high-end appliances. Completing this floor is a laundry room, office, outstanding sunroom, 2 piece bathroom and a private room with hot tub which leads you to your private rear yard oasis with inground heated pool (9 ft. depth), cabana with attached bathroom, storage shed, treehouse and putting green. Basement boasts a marvelous 2nd kitchen, exercise room, sauna, 2 piece bathroom, unbelievable Theater room with bar and meeting room. The upper floor boasts a huge primary bedroom with gas fire place, walk-in closet, superb ensuite bathroom with walkout balcony. The 2nd bedroom boasts a 4 piece ensuite while the 3rd & 4th bedroom share an ensuite privilege. Extremely easy to view and ready for your inspection. This magnificent home has a flexible closing and is open for Offers. All upper scale furniture and appliances are negotiable. Descriptive packages including floor plans as well as video and drone tour available

Téléchargements et médias

Pièces

  • TypeNiveauDimensionsPlancher
  • FoyerPrincipal7' 10" x 10' 5.9"Autre
  • Salon2ième étage9' 10.5" x 12' 9.9"Autre
  • Pièce bonusSous-sol12' 11.1" x 19' 9"Autre
  • SaunaSous-sol4' 5.9" x 7' 6.1"Autre
  • Chambre à coucher principale2ième étage18' 6" x 26' 8.8"Autre
  • Chambre à coucher2ième étage13' 5" x 18' 4"Autre
  • Salle de sportSous-sol14' 4.8" x 19' 5.8"Autre
  • AutrePrincipal18' 9.1" x 18' 9.9"Autre
  • ServiceSous-sol12' 11.9" x 29' 11"Autre
  • Salle de lavagePrincipal10' 7.1" x 12' 9.9"Autre
  • BoudoirPrincipal12' 11.9" x 17' 1.9"Autre
  • Salle familialePrincipal18' 1.4" x 18' 11.1"Autre
  • Chambre à coucher2ième étage13' 3.8" x 13' 5.8"Autre
  • Salle à mangerPrincipal13' 3.8" x 18' 1.4"Autre
  • AutrePrincipal10' 7.9" x 39' 4"Autre
  • CuisineSous-sol12' 9.9" x 14' 9.1"Autre
  • Chambre à coucher2ième étage22' 8" x 15' 10.9"Autre
  • Bureau à domicilePrincipal10' 9.9" x 12' 2"Autre
  • ServiceSous-sol11' 1.8" x 12' 9.4"Autre
  • SalonPrincipal13' 3.8" x 18' 11.1"Autre
  • CuisinePrincipal11' 3" x 15' 3"Autre
  • Média / DivertissementSous-sol17' 8.9" x 27' 3.1"Autre

Agents de cette inscription

Keller Williams Complete Realty

Demandez plus d’infos

*Confirmation de l’agent nécessaire pour la visite.

Demandez plus d’infos

*Confirmation de l’agent nécessaire pour la visite.

Emplacement

76 Adriatic Boulevard, Hamilton, Ontario, L8G 5C6 Canada

Autour de cette propriété

En savoir plus au sujet du quartier et des commodités autour de cette résidence.

Demander de l’information sur le quartier

En savoir plus au sujet du quartier et des commodités autour de cette résidence

Demander maintenant

Calculatrice de versements hypothécaires

mensuel* versement mensuel estimé selon :
  • $
  • %$
  • %
  • Capital et intérêts 0
  • Impôt foncier 0
  • Frais de copropriété 0
* Cette calculatrice de versement hypothécaire est destinée à fournir une estimation générale à des fins de prévision et d’information uniquement. Elle ne doit pas être utilisée en tant que seule source d’information à des fins de planification financière. Cet outil ne propose pas de prêts et ne nécessite pas vos coordonnées, il ne constitue pas non plus un conseil financier ou juridique. Pour recevoir des conseils financiers, veuillez contacter un professionnel qualifié. Sotheby’s International Realty Canada et les filiales de Sotheby’s International Realty ne peuvent être tenues responsables de pertes ou de dommages résultant de l’utilisation de cette calculatrice de versement hypothécaire, de la confiance ou d’une référence accordée à son contenu.
The IDX information is exclusively for consumers personal, non-commercial use and may not be used for any purpose other than to identify prospective properties consumers may be interested in purchasing. Information deemed reliable, but not guaranteed. Copyright 2022 Information Technology Systems Ontario, Inc.

¹La valeur désigne la superficie habitable totale d’une propriété résidentielle ou la superficie du terrain. Tous les renseignements concernant la superficie du terrain ou de la propriété sont jugés fiables, mais non garantis, et doivent être vérifiés par l’acheteur. Les définitions des mesures peuvent varier selon la région.
Accueil/Ontario/Hamilton/MLS® 40848833