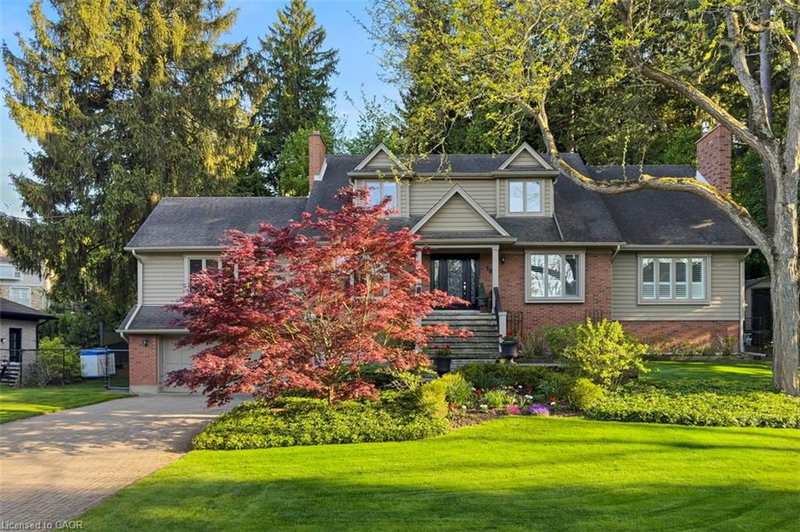

Maison à vendre à Hamilton
18 Stonegate Drive, Hamilton, ON
- 3+1 cac
- 3+1 sdb
- 5 467 pi.ca. Maison
- Passer à Faits
- Maison à vendre à Hamilton
Caractéristiques principales
- MLS® #: 40847482
- ID de propriété: SIRC3500204
- Type de propriété: Résidentiel, Détachée
- Superficie habitable¹: 5 467 pi.ca.
- Construit en: 1982
- Chambre(s) à coucher: 3+1
- Salle(s) de bain: 3+1
- Stationnement(s): 8
- Inscrit par:
- Royal LePage State Realty Inc.
Description de la propriété
An idyllic setting! Travel to the end of this rarely visited cul-de-sac to find #18 Stonegate Drive peacefully perched amongst mature trees. Avid outdoor enthusiasts will enjoy the path on Stonegate Drive connecting to Ancaster Heights park and cycling/hiking trails. This stately property with expansive 142FT X 142FT lot comes to life in summer amongst mature gardens, heated salt water pool with waterfall, privacy from neighbours and numerous outdoor zones to enjoy. With almost 4,000 sq. ft. on the main and upper levels plus a finished basement, transform this floor plan to your personal needs. Big enough to share, finding a main level plan this spacious is rare. Multiple bonus spaces offer much flexibility and potential for large families and business-from-home with lower level garage entry, separate side entrance and two offices. Grand principle rooms sprawl into two main-level wings, including a generous office that can be easily transformed into a main-level bedroom. Hardwood flooring, two fireplaces, cathedral ceilings, oak accents and classic wainscotting elevate the main level spaces. Embrace views from the cheery sunroom and eat-in kitchen during meal prep and coffee hour, with the great outdoors as your backdrop! The upper level with 3 spacious bedrooms includes primary suite with walk-in closet and bonus dressing room, flexible for potential 4th bedroom transformation. Don't miss the spa-like ensuite with soaker tub and glass shower. There's more! The lower level offers another bedroom, full bathroom, wet bar, fitness room and games room. While amenities, restaurants and Hwy access are within' mere minutes, this Ancaster paradise feels like you're a world away from the hustle and bustle! Come explore the road less travelled to a hidden gem of a location that exudes serenity, peace & calm. Imagine waking up every morning to your very own cottage-in-the-city, surrounded by the sights and sounds of nature! RSA.
Pièces
- TypeNiveauDimensionsPlancher
- Chambre à coucherSous-sol12' 9.1" x 18' 9.9"Autre
- Chambre à coucher2ième étage12' 8.8" x 12' 7.9"Autre
- Chambre à coucher principale2ième étage16' 9.1" x 25' 5.9"Autre
- Salle de bainsPrincipal4' 5.9" x 4' 11.8"Autre
- Chambre à coucher2ième étage10' 4.8" x 13' 6.9"Autre
- RangementSous-sol9' 3.8" x 7' 6.9"Autre
- ServiceSous-sol16' 4" x 12' 4"Autre
- Salon2ième étage10' 4.8" x 13' 6.9"Autre
- Salle de loisirsSous-sol17' 3" x 29' 3.9"Autre
- BoudoirPrincipal10' 9.9" x 10' 4.8"Autre
- Bureau à domicilePrincipal14' 2" x 15' 10.9"Autre
- FoyerPrincipal9' 6.9" x 19' 9"Autre
- Salle à déjeunerPrincipal18' 2.1" x 9' 3.8"Autre
- Solarium/VerrièrePrincipal11' 1.8" x 20' 2.1"Autre
- CuisinePrincipal13' 10.9" x 10' 11.1"Autre
- VestibuleSous-sol16' 9.9" x 12' 4"Autre
- Salle de bains2ième étage4' 11" x 9' 8.1"Autre
- Salle de bainsSous-sol6' 7.9" x 7' 6.9"Autre
- SalonPrincipal18' 2.1" x 29' 5.1"Autre
- Salle de lavagePrincipal8' 3.9" x 7' 8.9"Autre
- Pièce principalePrincipal18' 6.8" x 20' 4"Autre
- Salle de sportSous-sol10' 2.8" x 20' 2.9"Autre
- Salle à mangerPrincipal15' 8.1" x 13' 1.8"Autre
Agents de cette inscription
Demandez plus d’infos
Demandez plus d’infos
Emplacement
18 Stonegate Drive, Hamilton, Ontario, L9G 3R7 Canada
Autour de cette propriété
En savoir plus au sujet du quartier et des commodités autour de cette résidence.
Demander de l’information sur le quartier
En savoir plus au sujet du quartier et des commodités autour de cette résidence
Demander maintenantCalculatrice de versements hypothécaires
- $
- %$
- %
- Capital et intérêts 0
- Impôt foncier 0
- Frais de copropriété 0
Propriétés similairesVoir toutes les propriétés similaires
 The IDX information is exclusively for consumers personal, non-commercial use and may not be used for any purpose other than to identify prospective properties consumers may be interested in purchasing. Information deemed reliable, but not guaranteed. Copyright 2022 Information Technology Systems Ontario, Inc.
¹La valeur désigne la superficie habitable totale d’une propriété résidentielle ou la superficie du terrain. Tous les renseignements concernant la superficie du terrain ou de la propriété sont jugés fiables, mais non garantis, et doivent être vérifiés par l’acheteur. Les définitions des mesures peuvent varier selon la région.