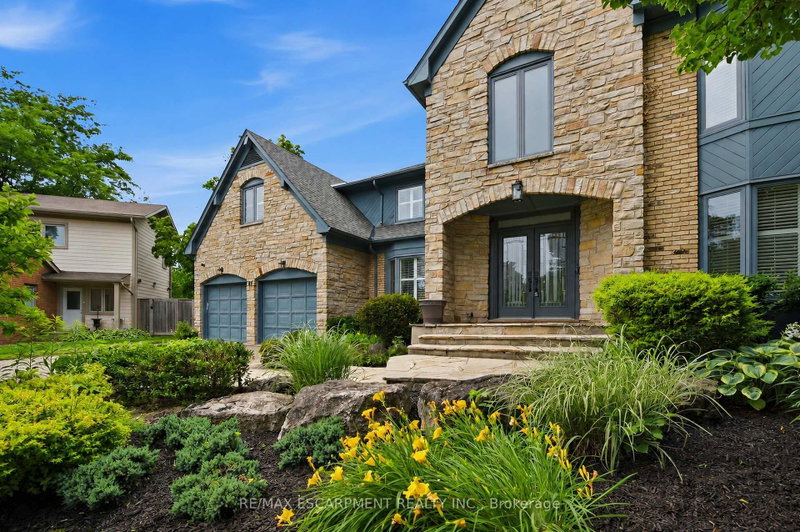

Maison à vendre à Hamilton
81 Flanders Dr, Hamilton, ON
- 4 cac
- 4 sdb
- Passer à Faits
- Maison à vendre à Hamilton
Caractéristiques principales
- Inscrit par:
- RE/MAX ESCARPMENT REALTY INC.
Description de la propriété
Inspired by timeless European architecture, this distinguished residence pairs classic character with beautifully reimagined interiors, creating a home that feels both refined and effortlessly livable. Set on one of Waterdown's most coveted tree-lined streets, surrounded by mature homes and an established sense of community, it offers more than 4,800 square feet of finished living space designed for every chapter of family life.Step inside and your eye is immediately drawn to the elegant central staircase-an architectural focal point that anchors the home while effortlessly connecting the open-concept main floor. From the kitchen to the dining area and into the inviting living room, each space flows naturally into the next, creating the perfect setting for everything from quiet weekday mornings to lively holiday celebrations. A versatile main-floor office offers the flexibility to work from home, create a children's playroom, or design a cozy lounge tailored to your lifestyle.Open the doors from the sunroom and discover a backyard designed for entertaining on every scale. The saltwater pool becomes the centerpiece of summer, while the pergola creates an inviting space to dine, unwind, or gather with friends long after sunset. Framed by mature landscaping and exceptional privacy, it's a backyard that feels like a private retreat without ever leaving home.The second level is equally impressive, offering four spacious bedrooms, the convenience of bedroom-level laundry, and a thoughtfully designed primary retreat complete with its own walk-in dressing room and a beautifully appointed five-piece ensuite, creating a peaceful escape at the end of each day.Completing the home is a fully finished lower level, providing exceptional flexibility for family movie nights, a home gym, games room, or additional living space as your needs evolve. Luxury Certified.
Pièces
- TypeNiveauDimensionsPlancher
- FoyerPrincipal13' 10.8" x 9' 10.5"Autre
- SalonPrincipal12' 6" x 16' 9.1"Autre
- Bureau à domicilePrincipal10' 2.8" x 12' 4.8"Autre
- Salle à mangerPrincipal12' 4" x 16' 9.1"Autre
- CuisinePrincipal13' 1.4" x 10' 11.8"Autre
- Solarium/VerrièrePrincipal14' 8.9" x 10' 2.8"Autre
- SalonPrincipal21' 7.8" x 14' 5.2"Autre
- Salle de bainsPrincipal0' x 0'Autre
- VestibulePrincipal7' 8.9" x 6' 9.1"Autre
- Salle de jeuxSous-sol12' 6" x 17' 1.9"Autre
- Salle de sportSous-sol11' 10.9" x 22' 4.8"Autre
- Salle de loisirsSous-sol32' 4.9" x 15' 5.8"Autre
- Salle de bainsSous-sol0' x 0'Autre
- Autre2ième étage19' 9" x 19' 9"Autre
- Salon2ième étage9' 6.9" x 11' 3.8"Autre
- Salle de bains2ième étage0' x 0'Autre
- Salle de lavage2ième étage0' x 0'Autre
- Chambre à coucher2ième étage12' 8.8" x 16' 4.8"Autre
- Salle de bains2ième étage0' x 0'Autre
- Chambre à coucher2ième étage12' 9.1" x 13' 6.9"Autre
- Chambre à coucher2ième étage12' 4" x 22' 2.1"Autre
Agents de cette inscription
Demandez plus d’infos
Demandez plus d’infos
Emplacement
81 Flanders Dr, Hamilton, Ontario, L8B 0G6 Canada
Autour de cette propriété
En savoir plus au sujet du quartier et des commodités autour de cette résidence.
Demander de l’information sur le quartier
En savoir plus au sujet du quartier et des commodités autour de cette résidence
Demander maintenantCalculatrice de versements hypothécaires
- $
- %$
- %
- Capital et intérêts 0
- Impôt foncier 0
- Frais de copropriété 0
Propriétés similairesVoir toutes les propriétés similaires
 This website may only be used by consumers that have a bona fide interest in the purchase, sale, or lease of real estate of the type being offered via the website. The data relating to real estate on this website comes in part from the MLS® Reciprocity program of the Toronto Real Estate Board. The data is deemed reliable but is not guaranteed to be accurate.
¹La valeur désigne la superficie habitable totale d’une propriété résidentielle ou la superficie du terrain. Tous les renseignements concernant la superficie du terrain ou de la propriété sont jugés fiables, mais non garantis, et doivent être vérifiés par l’acheteur. Les définitions des mesures peuvent varier selon la région.