
Maison à vendre à Hamilton
330 Concession 5 Rd W, Hamilton, ON
- 3+1 cac
- 2 sdb
- Passer à Faits
- Maison à vendre à Hamilton
Caractéristiques principales
- Inscrit par:
- CAPITAL NORTH REALTY CORPORATION
Description de la propriété
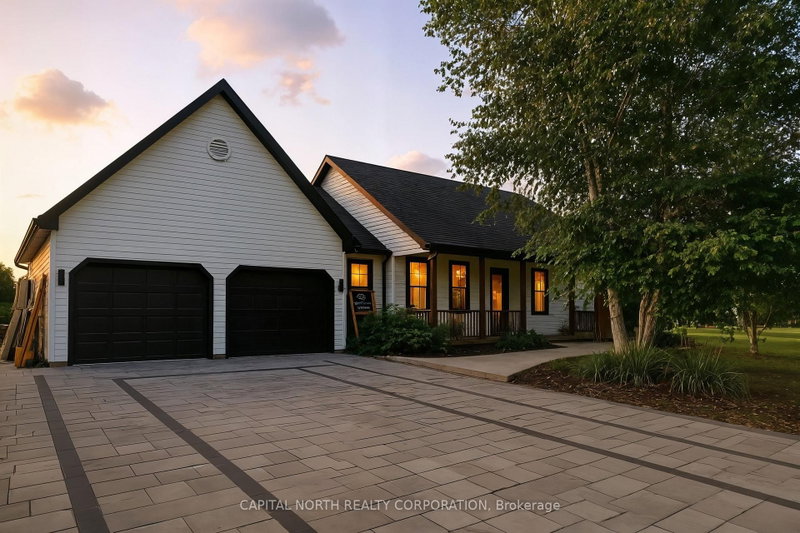
Here's your opportunity to raise your family in one of Millgrove's most sought-after, family friendly neighbourhoods. This beautifully maintained open-concept bungalow offers incredible curb appeal, featuring a stunning interlock driveway and an inviting covered front porch. Sitting on a sprawling lot just under 2 Acres, the home boasts 3+1 bedrooms and over 3,200 sq.ft. of renovated living space, including a fully finished basement with a 4-piece bath, kitchenette perfect for extended family or guests. Inside, the thoughtful renovations shine, from the main living areas to the lower level, blending style and comfort throughout. Walking out to the back you will reach a elevated covered rear porch that offers panoramic views of the expansive backyard, while the hot tub provides the ideal spot to unwind after a long day. A spacious double-car garage adds convenience and storage, and bonus solar income helps offset your property taxes. Enjoy the best of rural living with quick access to amenities. Bring your family, your dreams, and make this incredible property your forever home.
Téléchargements et médias
Pièces
- TypeNiveauDimensionsPlancher
- CuisinePrincipal13' 6.9" x 14' 9.9"Autre
- Salle à mangerPrincipal9' 1.8" x 10' 7.9"Autre
- SalonPrincipal15' 10.9" x 18' 10.7"Autre
- Bois durPrincipal13' 6.9" x 19' 10.9"Autre
- Chambre à coucherPrincipal10' 1.6" x 11' 2.6"Autre
- Chambre à coucherPrincipal8' 10.6" x 11' 6.9"Autre
- Salle de lavagePrincipal5' 11.6" x 5' 11.6"Autre
- Salle de bainsPrincipal10' 9.5" x 7' 9.3"Autre
- Chambre à coucherSous-sol0' x 0'Autre
- Salle de loisirsSous-sol0' x 0'Autre
- Salle familialeSous-sol0' x 0'Autre
- Salle de bainsSous-sol0' x 0'Autre
Agents de cette inscription
Demandez plus d’infos
Demandez plus d’infos
Emplacement
330 Concession 5 Rd W, Hamilton, Ontario, L0R 1V0 Canada
Autour de cette propriété
En savoir plus au sujet du quartier et des commodités autour de cette résidence.
Demander de l’information sur le quartier
En savoir plus au sujet du quartier et des commodités autour de cette résidence
Demander maintenantCalculatrice de versements hypothécaires
- $
- %$
- %
- Capital et intérêts 0
- Impôt foncier 0
- Frais de copropriété 0
Propriétés similairesVoir toutes les propriétés similaires
 This website may only be used by consumers that have a bona fide interest in the purchase, sale, or lease of real estate of the type being offered via the website. The data relating to real estate on this website comes in part from the MLS® Reciprocity program of the Toronto Real Estate Board. The data is deemed reliable but is not guaranteed to be accurate.
¹La valeur désigne la superficie habitable totale d’une propriété résidentielle ou la superficie du terrain. Tous les renseignements concernant la superficie du terrain ou de la propriété sont jugés fiables, mais non garantis, et doivent être vérifiés par l’acheteur. Les définitions des mesures peuvent varier selon la région.