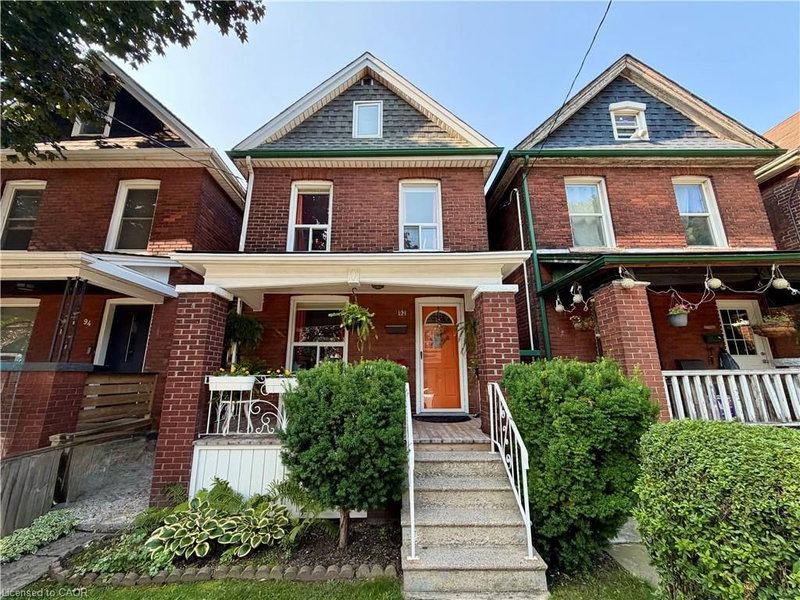

Maison à vendre à Hamilton
92 Case Street, Hamilton, ON
- 1+2 cac
- 2+2 sdb
- 1 432 pi.ca. Maison
- Passer à Faits
- Maison à vendre à Hamilton
Caractéristiques principales
- Inscrit par:
- Coldwell Banker Community Professionals
Description de la propriété
This solid brick 2.5 story home with many upgrades and improvements is fully finished
from top to bottom. Layout allows for single family with in-law suite setup. Featuring an
inviting entry, foyer with spacious closet, living room, dining room, kitchen and two-piece
bathroom all in the main level. Second level displays a second kitchen with walkout to
the deck overlooking the backyard. Also on the second level is the family room with
hardwood floors (can be a 4th bedroom to suit your needs) and 2-piece bathroom with
laundry. The third level has the primary bedroom with 3pc ensuite bathroom plus cubby
space for additional storage. Make your way down into the basement level where you'll
find a 4- piece bathroom, two bedrooms, laundry and utility room. The fully gated
backyard is well manicured with lovely gardens and a concrete patio + pathway to a
BONUS SOLID 392 sqft BLOCK GARAGE which is perfect for a variety of uses giving
you a secure parking space plus plenty of room for tools and storage. Plus, this
awesome garage includes a natural gas furnace, 30 amp dedicated electrical service
and hoist (negotiable). Additional Features worth noting: backflow valve, oak railings
& risers, 2 high efficiency ductless air conditioning units, brand new roof in 2026, sewer
line, electrical, all ductwork and attic insulation all upgraded and replaced in 2010.
Walking distance to most essential amenities, plus parks, schools and public transit.
Pièces
- TypeNiveauDimensionsPlancher
- CuisinePrincipal11' 6.9" x 10' 4"Autre
- SalonPrincipal9' 8.9" x 12' 8.8"Autre
- Chambre à coucherSous-sol8' 5.1" x 9' 3.8"Autre
- Salle de lavageSous-sol6' 7.1" x 4' 11.8"Autre
- Salle de bainsPrincipal4' 9" x 4' 3.9"Autre
- Salle de bainsSous-sol6' 3.9" x 4' 9"Autre
- Salle familiale2ième étage9' 3" x 14' 6.8"Autre
- Cuisine2ième étage8' 7.9" x 14' 11"Autre
- Chambre à coucher3ième étage9' 3.8" x 16' 4"Autre
- Chambre à coucherSous-sol6' 9.1" x 15' 5"Autre
- Salle de bains2ième étage5' 10.2" x 5' 4.1"Autre
- Salle à mangerPrincipal11' 6.1" x 8' 7.1"Autre
- Salle de bains3ième étage8' 2" x 5' 8.8"Autre
Agents de cette inscription
Demandez plus d’infos
Demandez plus d’infos
Emplacement
92 Case Street, Hamilton, Ontario, L8L 3G9 Canada
Autour de cette propriété
En savoir plus au sujet du quartier et des commodités autour de cette résidence.
Demander de l’information sur le quartier
En savoir plus au sujet du quartier et des commodités autour de cette résidence
Demander maintenantCalculatrice de versements hypothécaires
- $
- %$
- %
- Capital et intérêts 0
- Impôt foncier 0
- Frais de copropriété 0
Propriétés similairesVoir toutes les propriétés similaires
 The IDX information is exclusively for consumers personal, non-commercial use and may not be used for any purpose other than to identify prospective properties consumers may be interested in purchasing. Information deemed reliable, but not guaranteed. Copyright 2022 Information Technology Systems Ontario, Inc.
¹La valeur désigne la superficie habitable totale d’une propriété résidentielle ou la superficie du terrain. Tous les renseignements concernant la superficie du terrain ou de la propriété sont jugés fiables, mais non garantis, et doivent être vérifiés par l’acheteur. Les définitions des mesures peuvent varier selon la région.