
Maison à vendre à Halton Hills
9178 Sixth Line N, Halton Hills, ON
- 3 cac
- 3 sdb
- Passer à Faits
- Maison à vendre à Halton Hills
Caractéristiques principales
- Inscrit par:
- FLOWER CITY SIGNATURE REALTY INC.
Description de la propriété
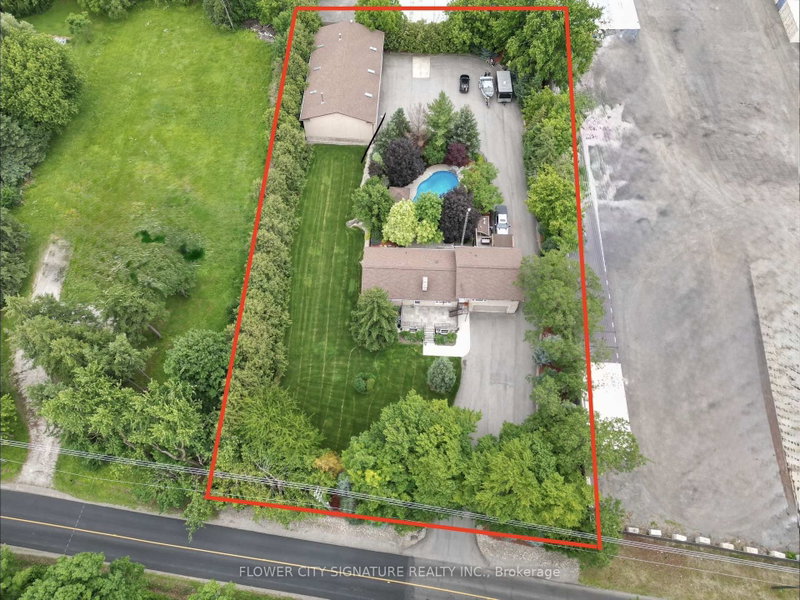
Exceptional live/work opportunity on approximately 1.1 acres, ideally suited for contractors, trucking companies, excavation businesses, mechanics, landscapers, and entrepreneurs seeking a functional residential and commercial setup.The impressive repair shop is approximately 3,275 sq. which is purpose-built for heavy-duty operations, featuring 18-foot ceilings, a large 20-foot overhead drive-in door, in-floor heating, separate hydro metering, phone and internet connectivity, and ample space to accommodate approximately 10-12 tri-axle dump trucks or a large fleet of commercial vehicles. The upper mezzanine offers a fully equipped living area complete with a full kitchen, bathroom, bedroom, and living space, providing excellent flexibility for an owner, employee accommodations, office space, or additional living quarters. Previously utilized by an excavation company, the property is well suited for a wide variety of commercial and industrial uses.Ideally located just minutes from Highway 401 and Trafalgar Road, this property offers outstanding accessibility to major transportation routes while maintaining the privacy and convenience of a country setting.The beautifully maintained raised bungalow offers exceptional versatility with three kitchens and three full bathrooms, making it ideal as a spacious family home or with excellent income-generating potential by utilizing the existing layout as three separate living spaces. Additional features include two upgraded kitchens with granite countertops, two fireplaces, a Jacuzzi tub, 200-amp electrical service, backup generator, HD security system, and a saltwater swimming pool. A truly rare opportunity to own a property that seamlessly combines residential comfort, income potential, and a fully equipped commercial workshop in one exceptional package. Whether you're looking to operate your business from home, expand your fleet, or invest in a highly versatile property, this one offers endless possibilities.
Pièces
- TypeNiveauDimensionsPlancher
- AutrePrincipal18' 3.6" x 11' 2.6"Autre
- Chambre à coucherPrincipal11' 5.7" x 10' 1.6"Autre
- Salle de bainsPrincipal10' 4.8" x 6' 6.7"Autre
- CuisinePrincipal11' 2.6" x 9' 2.6"Autre
- Salle à mangerPrincipal10' 8.7" x 9' 9.7"Autre
- SalonPrincipal13' 4.6" x 9' 7.7"Autre
- Salle familiale2ième étage15' 11.7" x 15' 7.7"Autre
- Cuisine2ième étage13' 4.6" x 10' 1.6"Autre
- Salle à manger2ième étage6' 4.7" x 10' 4.8"Autre
- Chambre à coucher2ième étage13' 4.6" x 12' 6.7"Autre
- Salle de bains2ième étage9' 11.6" x 5' 11.6"Autre
- CuisineSous-sol11' 9.7" x 9' 7.7"Autre
- Salle familialeSous-sol28' 9.6" x 15' 2.6"Autre
- Salle de bainsSous-sol9' 6.6" x 6' 10.6"Autre
- Salle de lavageSous-sol15' 7.7" x 16' 8"Autre
- AutreSous-sol10' 6.7" x 8' 4.7"Autre
- AutreSous-sol25' 4.7" x 9' 7.7"Autre
Agents de cette inscription
Demandez plus d’infos
Demandez plus d’infos
Emplacement
9178 Sixth Line N, Halton Hills, Ontario, L7G 4S6 Canada
Autour de cette propriété
En savoir plus au sujet du quartier et des commodités autour de cette résidence.
Demander de l’information sur le quartier
En savoir plus au sujet du quartier et des commodités autour de cette résidence
Demander maintenantCalculatrice de versements hypothécaires
- $
- %$
- %
- Capital et intérêts 0
- Impôt foncier 0
- Frais de copropriété 0
Propriétés similairesVoir toutes les propriétés similaires
 This website may only be used by consumers that have a bona fide interest in the purchase, sale, or lease of real estate of the type being offered via the website. The data relating to real estate on this website comes in part from the MLS® Reciprocity program of the Toronto Real Estate Board. The data is deemed reliable but is not guaranteed to be accurate.
¹La valeur désigne la superficie habitable totale d’une propriété résidentielle ou la superficie du terrain. Tous les renseignements concernant la superficie du terrain ou de la propriété sont jugés fiables, mais non garantis, et doivent être vérifiés par l’acheteur. Les définitions des mesures peuvent varier selon la région.