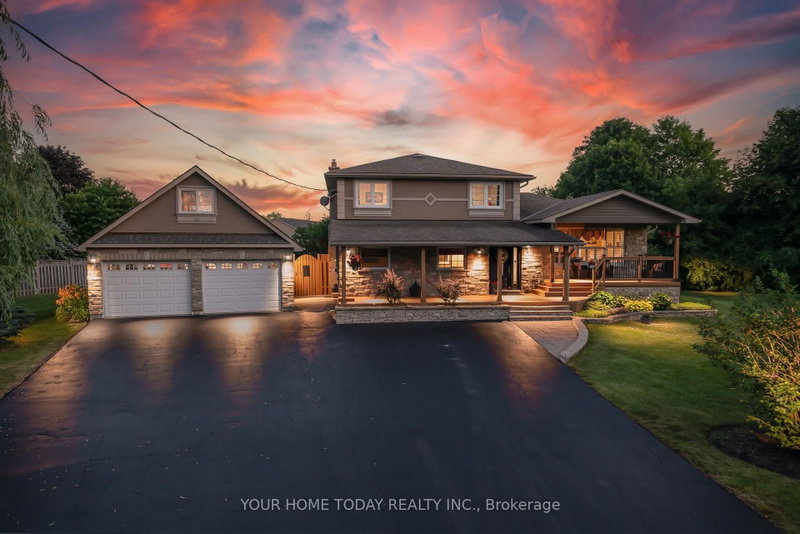

Maison à vendre à Halton Hills
12950 Silvercreek Dr, Halton Hills, ON
- 3+1 cac
- 3 sdb
- Passer à Faits
- Maison à vendre à Halton Hills
Caractéristiques principales
- MLS® #: W13556932
- ID de propriété: SIRC3499420
- Type de propriété: Résidentiel, Détachée
- Superficie habitable¹: 1500-2000 pi.ca.
- Chambre(s) à coucher: 3+1
- Salle(s) de bain: 3
- Pièces supplémentaires: Sejour
- Stationnement(s): 12
- Inscrit par:
- YOUR HOME TODAY REALTY INC.
Description de la propriété
Country Charm, Flexible Living & a Dream Garage! Set on a pretty 1+ acre lot in a peaceful country setting, this thoughtfully designed family home offers space, versatility and lifestyle appeal. Well set back from the road and loaded with curb appeal, the inviting tiered covered porch sets the tone for the warmth and function found throughout. The main level features a spacious living room overlooking the porch and lovely grounds, while the dining room walks out to a large tiered deck and fun-filled yard complete with an above-ground pool, gazebo, firepit and plenty of play space. The welcoming kitchen offers oak cabinetry with crown detail, an island with breakfast bar and excellent storage, all overlooking the sunken family room so you can stay connected while cooking. The family room is warmed by a propane fireplace set against a stone backdrop and offers foyer access plus a walkout to the fabulous yard. A main-floor office, enviable laundry room and powder room complete the level. Upstairs are three spacious bedrooms, a main 5-piece bathroom and a convenient walk-in linen closet. The lower level offers wonderful flexibility for extended family, in-laws or older kids looking for a space of their own, with a rec room warmed by a freestanding propane stove, plus a kitchenette, fourth bedroom and 3-piece bathroom. A cold cellar and plenty of storage/utility space add everyday practicality. Need space to work from home? A separate room with direct exterior access, currently set up as a salon, also connects to the laundry room and offers endless possibilities. Car enthusiasts, hobbyists and collectors will love the heated, insulated garage with loft storage and a lift. A huge driveway with parking for up to 10 cars, an RV and more adds even more flexibility. All this just a short drive to Acton and Georgetown, with easy access to main roads for commuters, plus the bonus of nearby Scottsdale Farm and its breathtaking trails.
Téléchargements et médias
Pièces
- TypeNiveauDimensionsPlancher
- SalonRez-de-chaussée12' 9.5" x 18' 4.4"Autre
- Salle à mangerRez-de-chaussée12' 5.6" x 13' 5.4"Autre
- CuisineRez-de-chaussée13' 5.4" x 14' 9.1"Autre
- Salle familialeRez-de-chaussée13' 5.4" x 18' 8.4"Autre
- Bureau à domicileRez-de-chaussée8' 2.4" x 10' 9.9"Autre
- Salle de lavageRez-de-chaussée7' 10.4" x 9' 2.2"Autre
- AutreRez-de-chaussée10' 9.9" x 20' 1.5"Autre
- Stratifié2ième étage11' 9.7" x 16' 8.7"Autre
- Chambre à coucher2ième étage8' 10.2" x 11' 9.7"Autre
- Chambre à coucher2ième étage11' 5.7" x 14' 1.2"Autre
- Salle de loisirsSous-sol12' 5.6" x 15' 5"Autre
- Salle de loisirsSous-sol10' 5.9" x 12' 5.6"Autre
- CuisineSous-sol11' 5.7" x 12' 1.6"Autre
- Chambre à coucherSous-sol8' 10.2" x 17' 4.6"Autre
Agents de cette inscription
Demandez plus d’infos
Demandez plus d’infos
Emplacement
12950 Silvercreek Dr, Halton Hills, Ontario, L7G 4S4 Canada
Autour de cette propriété
En savoir plus au sujet du quartier et des commodités autour de cette résidence.
Demander de l’information sur le quartier
En savoir plus au sujet du quartier et des commodités autour de cette résidence
Demander maintenantCalculatrice de versements hypothécaires
- $
- %$
- %
- Capital et intérêts 0
- Impôt foncier 0
- Frais de copropriété 0
Propriétés similairesVoir toutes les propriétés similaires
 This website may only be used by consumers that have a bona fide interest in the purchase, sale, or lease of real estate of the type being offered via the website. The data relating to real estate on this website comes in part from the MLS® Reciprocity program of the Toronto Real Estate Board. The data is deemed reliable but is not guaranteed to be accurate.
¹La valeur désigne la superficie habitable totale d’une propriété résidentielle ou la superficie du terrain. Tous les renseignements concernant la superficie du terrain ou de la propriété sont jugés fiables, mais non garantis, et doivent être vérifiés par l’acheteur. Les définitions des mesures peuvent varier selon la région.