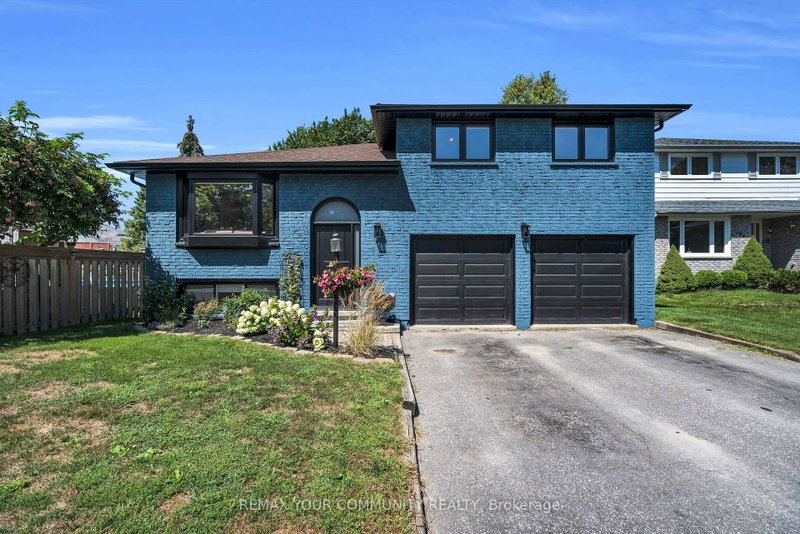

Maison à vendre à Georgina
192 Biscayne Blvd, Georgina, ON
- 3+1 cac
- 2 sdb
- Passer à Faits
- Maison à vendre à Georgina
Caractéristiques principales
- Inscrit par:
- REMAX YOUR COMMUNITY REALTY
Description de la propriété
Time to upgrade your living and make this beautifully renovated home your own! - With 4 total bedrooms, the whole family can have their own space and still share precious moments around the stunning brand new kitchen and living room, featuring a central island perfect for gathering with family and friends. The open-concept living room shows off a gorgeous built-in entertainment unit with shelving, shiplap, and lower cupboards for storage. Upstairs you'll find three bedrooms and an updated 4-piece bath, while the basement offers a large bedroom off the private rec room plus an additional 3-piece bathroom. The laundry room is equipped with an all-in-one machine to make laundry day a breeze, along with a new on-demand hot water system and water filtration. A large 2-car garage with side entrance adds even more convenience. Brand new flooring runs throughout the home, complemented by new premium black-casing windows and doors. And last but not least, an updated two-tier back deck overlooks a yard with mature trees, creating a picturesque outdoor space. All of this just a walk from schools, shopping, restaurants, and parks - and only 2 minutes to the 404.
Pièces
- TypeNiveauDimensionsPlancher
- CuisinePrincipal15' 10.9" x 18' 3.2"Autre
- Salle à mangerPrincipal11' 4.6" x 10' 4.4"Autre
- SalonPrincipal15' 5" x 11' 2.2"Autre
- PVCInférieur11' 11.7" x 12' 11.1"Autre
- Chambre à coucherInférieur14' 5.2" x 9' 5.7"Autre
- Chambre à coucherInférieur10' 6.7" x 8' 8.7"Autre
- Salle de bainsInférieur11' 11.7" x 5' 3.3"Autre
- FoyerRez-de-chaussée29' 5.1" x 6' 8.7"Autre
- Chambre à coucherSupérieur17' 3.3" x 11' 2.6"Autre
- Salle de lavageSupérieur12' 8.8" x 6' 1.2"Autre
- Salle de bainsSupérieur7' 8.1" x 5' 3.7"Autre
- Salle de loisirsSupérieur28' 5.7" x 12' 8.8"Autre
Agents de cette inscription
Demandez plus d’infos
Demandez plus d’infos
Emplacement
192 Biscayne Blvd, Georgina, Ontario, L4P 3L5 Canada
Autour de cette propriété
En savoir plus au sujet du quartier et des commodités autour de cette résidence.
Demander de l’information sur le quartier
En savoir plus au sujet du quartier et des commodités autour de cette résidence
Demander maintenantCalculatrice de versements hypothécaires
- $
- %$
- %
- Capital et intérêts 0
- Impôt foncier 0
- Frais de copropriété 0
Propriétés similairesVoir toutes les propriétés similaires
 This website may only be used by consumers that have a bona fide interest in the purchase, sale, or lease of real estate of the type being offered via the website. The data relating to real estate on this website comes in part from the MLS® Reciprocity program of the Toronto Real Estate Board. The data is deemed reliable but is not guaranteed to be accurate.
¹La valeur désigne la superficie habitable totale d’une propriété résidentielle ou la superficie du terrain. Tous les renseignements concernant la superficie du terrain ou de la propriété sont jugés fiables, mais non garantis, et doivent être vérifiés par l’acheteur. Les définitions des mesures peuvent varier selon la région.