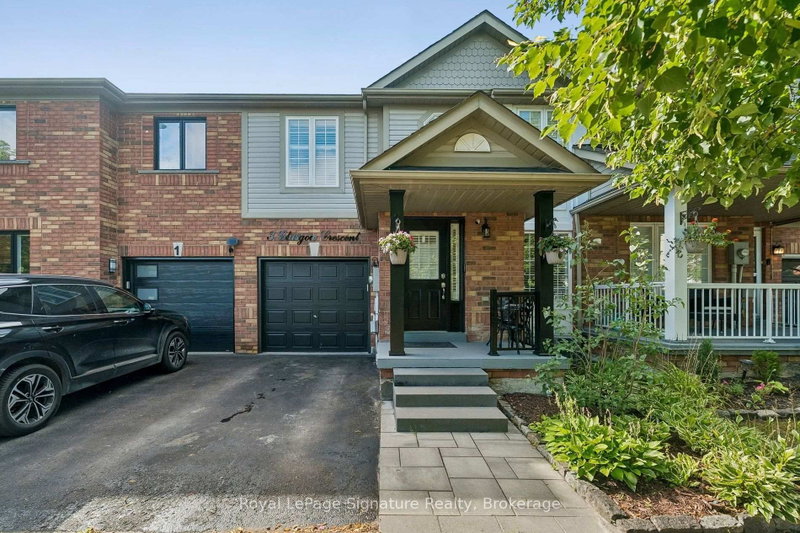

Maison de ville à vendre à Georgina
3 Glasgow Cres, Georgina, ON
- 4 cac
- 3 sdb
- Passer à Faits
- Maison de ville à vendre à Georgina
Caractéristiques principales
- Inscrit par:
- Royal LePage Signature Realty
Description de la propriété
Welcome to 3 Glasgow! Four-bedroom townhomes rarely come available in desirable Simcoe Landing, making this spacious, beautifully updated home a must-see! Tastefully renovated over the past five years, this home is completely move-in ready and offers the perfect blend of comfort, style and functionality. Step inside to a bright, open-concept main floor featuring a combined living and dining area, generous kitchen with breakfast area, and a cozy family room complete with gas fireplace. The renovated kitchen showcases quartz countertops, backsplash, refaced cabinetry and updated hardware, all completed in 2021. Upstairs, you'll find four generously sized bedrooms, including a spacious primary retreat with a renovated ensuite (2021) and walk-in closet. The fully finished basement provides even more living space-perfect for family movie nights, entertaining, a home gym, office or whatever your lifestyle requires. Outside, the charming backyard enjoys southern exposure and features a new deck (2021) and gazebo (2026), creating the perfect setting to BBQ, entertain or simply unwind. Whether you're a first-time buyer, growing family or looking to downsize without compromising on space, 3 Glasgow offers the space, updates and lifestyle you've been looking for. Various upgrades including: Roof on south side (2012) - Roof on north side (2016), Hardwood (2015), California Shutters (2020), Smooth Ceiling on MnFlr (2022), New Patio Door (2022), Deck (2021), Gazebo(2026), New Hardwood Staircase (2022), Main Bathroom 2nd Floor (2015), Bsmt Flooring (2022), Kitchen (2021) & more!
Téléchargements et médias
Pièces
- TypeNiveauDimensionsPlancher
- FoyerPrincipal5' 2.3" x 4' 5.1"Autre
- Salle à mangerPrincipal22' 6.8" x 13' 6.9"Autre
- CuisinePrincipal18' 6.8" x 9' 10.8"Autre
- Salle familialePrincipal11' 10.7" x 14' 2"Autre
- Bois dur2ième étage19' 5" x 10' 11.8"Autre
- Chambre à coucher2ième étage16' 2.8" x 10' 8.6"Autre
- Chambre à coucher2ième étage11' 1.8" x 13' 5.8"Autre
- Chambre à coucher2ième étage11' 6.9" x 12' 6"Autre
- Bureau à domicileSous-sol17' 8.9" x 13' 10.8"Autre
- Salle de sportSous-sol10' 11.8" x 9' 1.8"Autre
- Salle de loisirsSous-sol10' 11.8" x 14' 11.9"Autre
- Salle de lavageSous-sol15' 10.1" x 13' 5"Autre
Agents de cette inscription
Demandez plus d’infos
Demandez plus d’infos
Emplacement
3 Glasgow Cres, Georgina, Ontario, L4P 4A8 Canada
Autour de cette propriété
En savoir plus au sujet du quartier et des commodités autour de cette résidence.
Demander de l’information sur le quartier
En savoir plus au sujet du quartier et des commodités autour de cette résidence
Demander maintenantCalculatrice de versements hypothécaires
- $
- %$
- %
- Capital et intérêts 0
- Impôt foncier 0
- Frais de copropriété 0
Propriétés similairesVoir toutes les propriétés similaires
 This website may only be used by consumers that have a bona fide interest in the purchase, sale, or lease of real estate of the type being offered via the website. The data relating to real estate on this website comes in part from the MLS® Reciprocity program of the Toronto Real Estate Board. The data is deemed reliable but is not guaranteed to be accurate.
¹La valeur désigne la superficie habitable totale d’une propriété résidentielle ou la superficie du terrain. Tous les renseignements concernant la superficie du terrain ou de la propriété sont jugés fiables, mais non garantis, et doivent être vérifiés par l’acheteur. Les définitions des mesures peuvent varier selon la région.