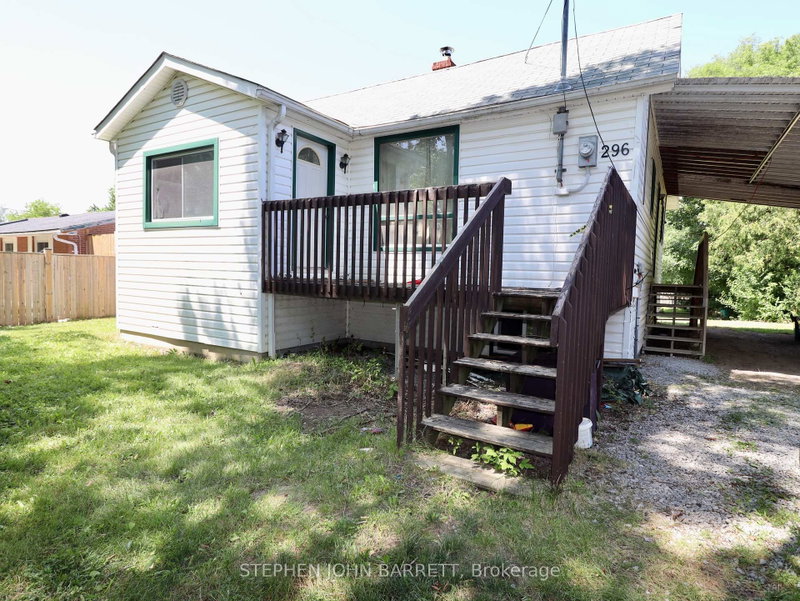

Maison à vendre à Georgina
296 Annshiela Dr, Georgina, ON
- 3+1 cac
- 2 sdb
- Passer à Faits
- Maison à vendre à Georgina
Caractéristiques principales
- Inscrit par:
- STEPHEN JOHN BARRETT
Description de la propriété
Perfect opportunity for renovator or first time buyer looking to create new living spaces. MPAC estimates the house to be 1,225 square feet on the main level plus a full height basement. The basement space, with a separate entrance to the backyard, an existing large bedroom, a full bath and a potential family size kitchen plus a separate living room lends itself to lots of renovated uses including an accessory apartment or just more family space. With the removal of a non structural wall, two of the main level bedrooms can easily be combined into one large primary bedroom (5.35m x 2.93m). The large site (12,130 square feet) located in Keswick South with easy access to Highway 404, shopping, schools, public transportation and Lake Simcoe beaches at the end of Annshiela Drive make this property a great opportunity for both investors and owner occupied uses. Toronto (Highways 404 & 401) is just 36 minutes or 53 kilometres away. Newmarket is just 22 minutes or 23 kilometres. If you are looking for an investment, renovation project or your first home do not let this opportunity pass you by.
Pièces
- TypeNiveauDimensionsPlancher
- SalonPrincipal15' 3.4" x 18' 11.9"Autre
- CuisinePrincipal14' 8.7" x 15' 5.4"Autre
- Chambre à coucherPrincipal9' 9.7" x 11' 10.9"Autre
- Chambre à coucherPrincipal8' 11.4" x 9' 7.3"Autre
- Chambre à coucherPrincipal8' 7.1" x 9' 7.3"Autre
- Salle de lavagePrincipal5' 11.2" x 11' 2.6"Autre
- Chambre à coucherSupérieur14' 9.1" x 16' 6"Autre
- Salle de loisirsSupérieur18' 7.2" x 20' 1.7"Autre
- AutreSupérieur17' 3" x 24' 2.9"Autre
- ServiceSupérieur6' 4.7" x 11' 3"Autre
Agents de cette inscription
Demandez plus d’infos
Demandez plus d’infos
Emplacement
296 Annshiela Dr, Georgina, Ontario, L4P 3A5 Canada
Autour de cette propriété
En savoir plus au sujet du quartier et des commodités autour de cette résidence.
Demander de l’information sur le quartier
En savoir plus au sujet du quartier et des commodités autour de cette résidence
Demander maintenantCalculatrice de versements hypothécaires
- $
- %$
- %
- Capital et intérêts 0
- Impôt foncier 0
- Frais de copropriété 0
Propriétés similairesVoir toutes les propriétés similaires
 This website may only be used by consumers that have a bona fide interest in the purchase, sale, or lease of real estate of the type being offered via the website. The data relating to real estate on this website comes in part from the MLS® Reciprocity program of the Toronto Real Estate Board. The data is deemed reliable but is not guaranteed to be accurate.
¹La valeur désigne la superficie habitable totale d’une propriété résidentielle ou la superficie du terrain. Tous les renseignements concernant la superficie du terrain ou de la propriété sont jugés fiables, mais non garantis, et doivent être vérifiés par l’acheteur. Les définitions des mesures peuvent varier selon la région.