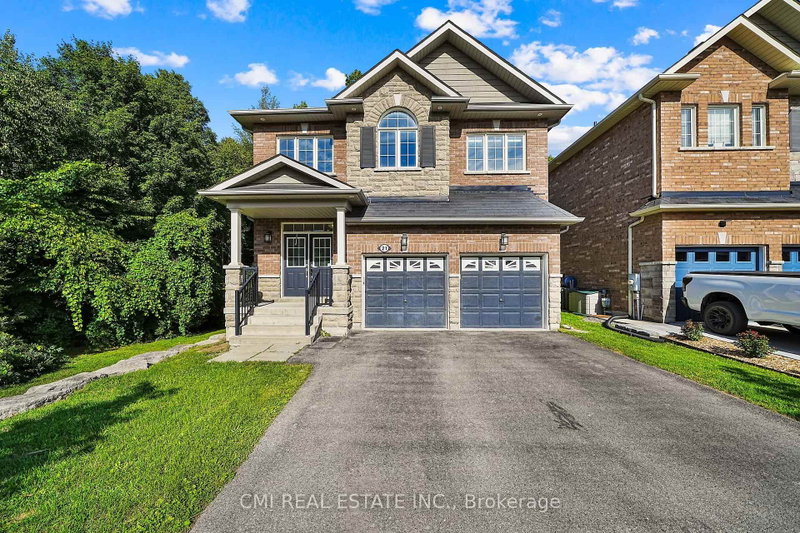

Maison à vendre à Georgina
21 Scotia Rd, Georgina, ON
- 4+1 cac
- 5 sdb
- Passer à Faits
- Maison à vendre à Georgina
Caractéristiques principales
- Inscrit par:
- CMI REAL ESTATE INC.
Description de la propriété
Discover the lifestyle you've been waiting for at 21 Scotia Road, Georgina-where elegant design meets the natural beauty of a premium ravine setting. Tucked away in the highly desirable community of Sutton, this impressive detached home offers over 2,600 sq. ft. of thoughtfully designed living space with 4+1 bedrooms and 5 bathrooms, making it ideal for growing or multi-generational families. Wake up to peaceful forest views, entertain effortlessly in the stylish open-concept living areas, and enjoy premium finishes . The fully finished basement with a separate entrance, kitchenette, recreation space, additional bedroom, and full bath provides incredible flexibility for extended family, guests, a home office, or future income opportunities. Surrounded by parks, schools, shopping, and everyday conveniences, this exceptional home delivers the perfect combination of luxury, privacy, and everyday functionality in one of Georgina's fastest-growing neighborhoods.
Pièces
- TypeNiveauDimensionsPlancher
- FoyerPrincipal11' 10.5" x 8' 11"Autre
- SalonPrincipal13' 1.4" x 28' 3.3"Autre
- Salle à mangerPrincipal12' 4.8" x 13' 6.5"Autre
- CuisinePrincipal13' 6.9" x 14' 4.8"Autre
- Salle de bainsPrincipal5' 10.4" x 6' 4.3"Autre
- Autre2ième étage15' 7.4" x 17' 11.7"Autre
- Salle de bains2ième étage14' 5.6" x 9' 11.6"Autre
- Chambre à coucher2ième étage13' 5" x 11' 4.6"Autre
- Salle de bains2ième étage7' 10.8" x 5' 2.3"Autre
- Chambre à coucher2ième étage15' 9.7" x 11' 1.4"Autre
- Chambre à coucher2ième étage13' 10.5" x 11' 5"Autre
- Salle de bains2ième étage7' 11.2" x 5' 10.2"Autre
- Salle de lavage2ième étage7' 7.3" x 7' 6.4"Autre
- Chambre à coucherSous-sol16' 9.1" x 13' 2.9"Autre
- Salle de loisirsSous-sol24' 6.8" x 28' 3.3"Autre
- ServiceSous-sol7' 5.3" x 8' 10.6"Autre
- Salle de bainsSous-sol6' 8.3" x 7' 5.3"Autre
Agents de cette inscription
Demandez plus d’infos
Demandez plus d’infos
Emplacement
21 Scotia Rd, Georgina, Ontario, L0E 1R0 Canada
Autour de cette propriété
En savoir plus au sujet du quartier et des commodités autour de cette résidence.
Demander de l’information sur le quartier
En savoir plus au sujet du quartier et des commodités autour de cette résidence
Demander maintenantCalculatrice de versements hypothécaires
- $
- %$
- %
- Capital et intérêts 0
- Impôt foncier 0
- Frais de copropriété 0
Propriétés similairesVoir toutes les propriétés similaires
 This website may only be used by consumers that have a bona fide interest in the purchase, sale, or lease of real estate of the type being offered via the website. The data relating to real estate on this website comes in part from the MLS® Reciprocity program of the Toronto Real Estate Board. The data is deemed reliable but is not guaranteed to be accurate.
¹La valeur désigne la superficie habitable totale d’une propriété résidentielle ou la superficie du terrain. Tous les renseignements concernant la superficie du terrain ou de la propriété sont jugés fiables, mais non garantis, et doivent être vérifiés par l’acheteur. Les définitions des mesures peuvent varier selon la région.