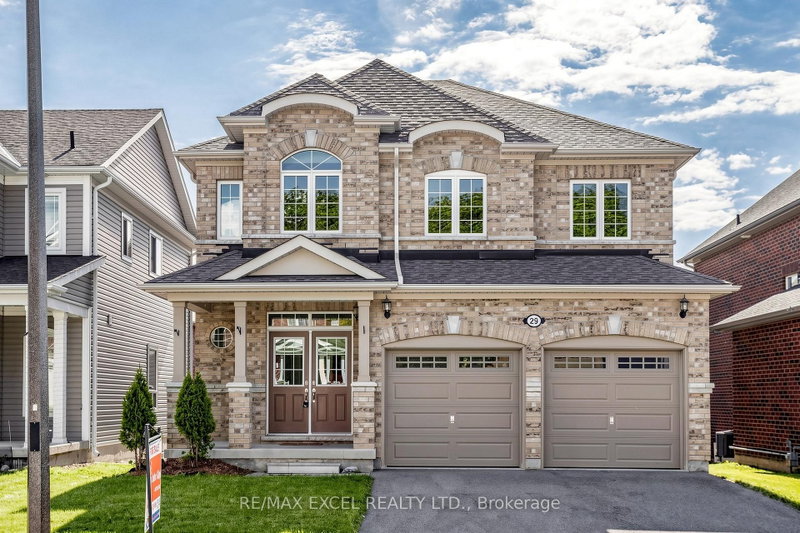

Maison à vendre à Georgina
29 Bamburg St N, Georgina, ON
- 4 cac
- 4 sdb
- Passer à Faits
- Maison à vendre à Georgina
Caractéristiques principales
- Inscrit par:
- RE/MAX EXCEL REALTY LTD.
Description de la propriété
Lakeside living and yet still so close to the city. Bright and spacious 4 bedroom, 4bathroom home, offering over 2600 sq.ft comfort. Generously sized open concept rooms connecting the entry hall, living, dining, family room, and kitchen. Four bathrooms including a convenient 5pcs Jack and Jill for a modern layout for a family. Enjoy the benefits of No Sidewalk. Very friendly and safe for children. Georgina is a growing community attracting young and growing families as well as older people seeking a quiet life and yet so close to the city. Short distance to Lake Simcoe & sandy beaches. Nearby marina offers opportunities for boating & lakeside fun, and more recreational options for the entire family. This home combines ample space with a prime location near nature, making it the perfect setting for creating lifelong memories w/family & friends. *some photos are virtually staged*
Pièces
- TypeNiveauDimensionsPlancher
- FoyerPrincipal8' 2.4" x 8' 1.6"Autre
- SalonPrincipal19' 3.1" x 10' 11.4"Autre
- Salle de lavagePrincipal6' 6.7" x 6' 6.7"Autre
- CuisinePrincipal11' 6.7" x 26' 2.9"Autre
- Salle à déjeunerPrincipal11' 6.7" x 12' 10.3"Autre
- Salle familialePrincipal12' 6.3" x 16' 1.2"Autre
- Salle à mangerPrincipal9' 10.1" x 10' 11.4"Autre
- Autre2ième étage16' 1.2" x 18' 2.8"Autre
- Salle de bains2ième étage11' 2.6" x 10' 9.1"Autre
- Chambre à coucher2ième étage9' 11.6" x 12' 11.5"Autre
- Chambre à coucher2ième étage14' 5.2" x 13' 5.4"Autre
- Chambre à coucher2ième étage13' 8.9" x 15' 7.4"Autre
Agents de cette inscription
Demandez plus d’infos
Demandez plus d’infos
Emplacement
29 Bamburg St N, Georgina, Ontario, L0E 1R0 Canada
Autour de cette propriété
En savoir plus au sujet du quartier et des commodités autour de cette résidence.
Demander de l’information sur le quartier
En savoir plus au sujet du quartier et des commodités autour de cette résidence
Demander maintenantCalculatrice de versements hypothécaires
- $
- %$
- %
- Capital et intérêts 0
- Impôt foncier 0
- Frais de copropriété 0
Propriétés similairesVoir toutes les propriétés similaires
 This website may only be used by consumers that have a bona fide interest in the purchase, sale, or lease of real estate of the type being offered via the website. The data relating to real estate on this website comes in part from the MLS® Reciprocity program of the Toronto Real Estate Board. The data is deemed reliable but is not guaranteed to be accurate.
¹La valeur désigne la superficie habitable totale d’une propriété résidentielle ou la superficie du terrain. Tous les renseignements concernant la superficie du terrain ou de la propriété sont jugés fiables, mais non garantis, et doivent être vérifiés par l’acheteur. Les définitions des mesures peuvent varier selon la région.