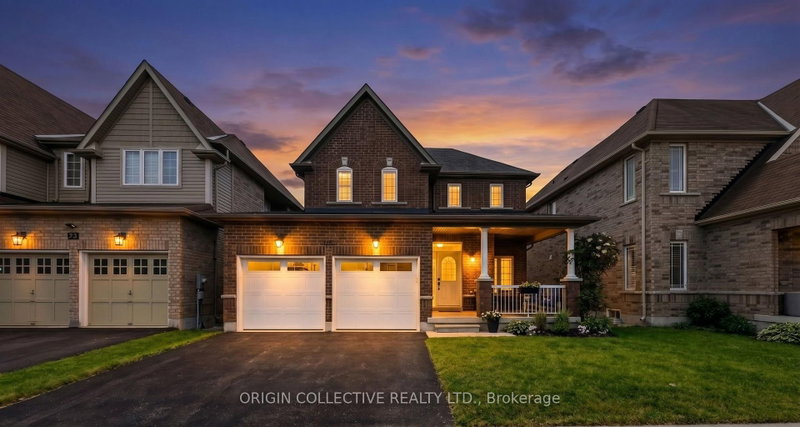

Maison à vendre à Georgina
31 Bud Leggett Cres, Georgina, ON
- 4 cac
- 3 sdb
- Passer à Faits
- Maison à vendre à Georgina
Caractéristiques principales
- Inscrit par:
- ORIGIN COLLECTIVE REALTY LTD.
Description de la propriété
Elegant & Turn-Key Living in Keswick South. Welcome to 31 Bud Leggett Crescent, a beautifully maintained family home in the highly sought-after community of Keswick South. Offering a seamless blend of classic elegance and meaningful, modern updates, this property is completely turn-key and ready for you to move right in. From the moment you step inside, the pride of ownership is unmistakable. The main level welcomes you with soaring 9-foot ceilings and elegant crown moulding, creating an immediate sense of grandeur and sophistication. The main and upper levels boast gorgeous hardwood flooring throughout-completely eliminating carpet for a clean, cohesive, and allergen-free living environment. Flooded with natural light, every window is outfitted with premium California shutters, providing sophisticated light control and timeless curb appeal. Upstairs, all spacious bedrooms feature dedicated ceiling fans to keep the family comfortable year-round. Endless Potential Awaits. The full, unfinished basement offers a massive footprint of pristine storage space to keep your main floors clutter-free. Better yet, it presents a blank canvas for your future design ideas-whether you want to build a dream recreation room, a home gym, or a private guest suite, the potential to expand your living space and add immediate equity is all yours. Located minutes from Highway 404!
Téléchargements et médias
Pièces
- TypeNiveauDimensionsPlancher
- SalonPrincipal18' 1.3" x 13' 8.5"Autre
- Salle familialePrincipal12' 4.8" x 15' 7"Autre
- CuisinePrincipal9' 1.4" x 18' 9.5"Autre
- Autre2ième étage13' 10.8" x 14' 11.9"Autre
- Chambre à coucher2ième étage11' 10.7" x 10' 7.8"Autre
- Chambre à coucher2ième étage9' 6.6" x 9' 1.4"Autre
- Chambre à coucher2ième étage11' 2.8" x 12' 1.2"Autre
- Salle de lavage2ième étage5' 10.2" x 3' 3.7"Autre
Agents de cette inscription
Demandez plus d’infos
Demandez plus d’infos
Emplacement
31 Bud Leggett Cres, Georgina, Ontario, L4P 0B7 Canada
Autour de cette propriété
En savoir plus au sujet du quartier et des commodités autour de cette résidence.
Demander de l’information sur le quartier
En savoir plus au sujet du quartier et des commodités autour de cette résidence
Demander maintenantCalculatrice de versements hypothécaires
- $
- %$
- %
- Capital et intérêts 0
- Impôt foncier 0
- Frais de copropriété 0
Propriétés similairesVoir toutes les propriétés similaires
 This website may only be used by consumers that have a bona fide interest in the purchase, sale, or lease of real estate of the type being offered via the website. The data relating to real estate on this website comes in part from the MLS® Reciprocity program of the Toronto Real Estate Board. The data is deemed reliable but is not guaranteed to be accurate.
¹La valeur désigne la superficie habitable totale d’une propriété résidentielle ou la superficie du terrain. Tous les renseignements concernant la superficie du terrain ou de la propriété sont jugés fiables, mais non garantis, et doivent être vérifiés par l’acheteur. Les définitions des mesures peuvent varier selon la région.