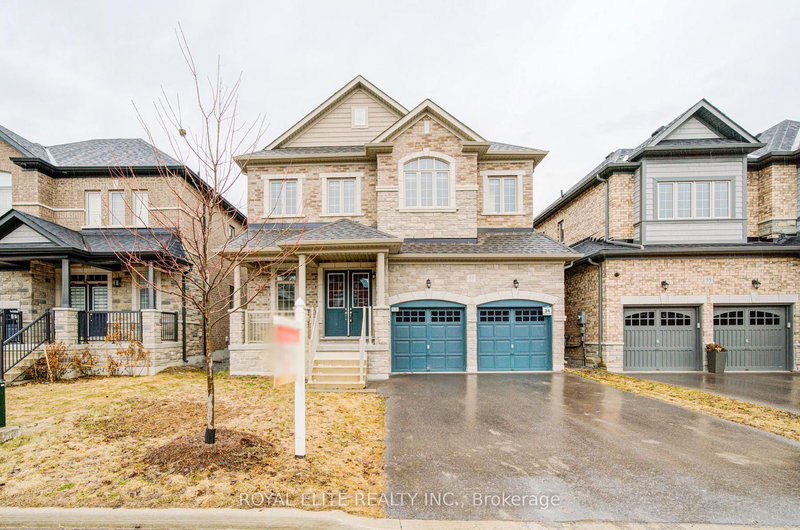

Maison à vendre à East Gwillimbury
57 Betty May Cres, East Gwillimbury, ON
- 5 cac
- 5 sdb
- 4 201,94 pi.ca. Terrain
- Passer à Faits
- Maison à vendre à East Gwillimbury
Caractéristiques principales
- MLS® #: N13060440
- ID de propriété: SIRC3293892
- Type de propriété: Résidentiel, Maison unifamiliale détachée
- Grandeur du terrain¹: 4 201,94 pi.ca.
- Chambre(s) à coucher: 5
- Salle(s) de bain: 5
- Pièces supplémentaires: Sejour
- Stationnement(s): 4
- Inscrit par:
- ROYAL ELITE REALTY INC.
Description de la propriété
Client RemarksThis stunning home offers 5 bedrooms and 4.5 bathrooms, thoughtfully designed with both luxury and functionality in mind. The main floor features impressive 10-foot ceilings, elegant crown moldings, recessed lighting, and French doors that add charm and sophistication throughout. The chef-inspired kitchen is the heart of the home, complete with a large center island, quartz countertops, stainless steel appliances, a butler's pantry, and upgraded chandeliers.Upstairs, you'll find five generously sized bedrooms, each with ample closet space. Three bedrooms include their own private ensuites, while the spacious primary suite boasts a luxurious 5-piece ensuite and dual walk-in closets.The basement offers exceptional potential, with two separate access points,
Pièces
- TypeNiveauDimensionsPlancher
- SalonRez-de-chaussée14' 9.9" x 18' 11.9"Autre
- Salle à mangerRez-de-chaussée14' 9.9" x 18' 11.9"Autre
- Salle familialeRez-de-chaussée12' 7.9" x 16' 8"Autre
- CuisineRez-de-chaussée12' 9.4" x 18' 6"Autre
- Bureau à domicileRez-de-chaussée9' 3.8" x 12' 7.9"Autre
- Autre2ième étage12' 9.4" x 20' 2.1"Autre
- Chambre à coucher2ième étage10' 5.1" x 14' 11"Autre
- Chambre à coucher2ième étage11' 10.9" x 12' 9.4"Autre
- Chambre à coucher2ième étage13' 3" x 14' 11"Autre
- Chambre à coucher2ième étage10' 7.8" x 16' 6.8"Autre
Agents de cette inscription
Demandez plus d’infos
Demandez plus d’infos
Emplacement
57 Betty May Cres, East Gwillimbury, Ontario, L9N 1S2 Canada
Autour de cette propriété
En savoir plus au sujet du quartier et des commodités autour de cette résidence.
Demander de l’information sur le quartier
En savoir plus au sujet du quartier et des commodités autour de cette résidence
Demander maintenantCalculatrice de versements hypothécaires
- $
- %$
- %
- Capital et intérêts 0
- Impôt foncier 0
- Frais de copropriété 0
 This website may only be used by consumers that have a bona fide interest in the purchase, sale, or lease of real estate of the type being offered via the website. The data relating to real estate on this website comes in part from the MLS® Reciprocity program of the Toronto Real Estate Board. The data is deemed reliable but is not guaranteed to be accurate.
¹La superficie en pieds carrés fait référence à la surface totale de l’espace habitable d’une propriété résidentielle ou à la taille du terrain. Toutes les informations relatives à la superficie du terrain ou de la résidence sont jugées fiables, mais ne sont pas garanties et doivent être vérifiées par l’acheteur. Les méthodes de calcul peuvent varier selon la région. Certaines inscriptions peuvent présenter une superficie approximative ou une fourchette.