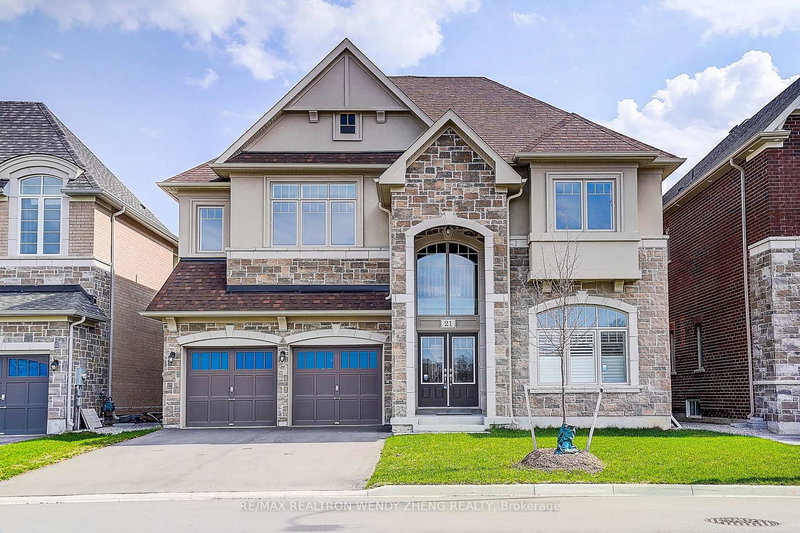

Maison à vendre à East Gwillimbury
21 Charles White Crt, East Gwillimbury, ON
- 4 cac
- 5 sdb
- 5 600 pi.ca. Terrain
- Passer à Faits
- Maison à vendre à East Gwillimbury
Caractéristiques principales
- MLS® #: N13044130
- ID de propriété: SIRC3285254
- Type de propriété: Résidentiel, Maison unifamiliale détachée
- Grandeur du terrain¹: 5 600 pi.ca.
- Chambre(s) à coucher: 4
- Salle(s) de bain: 5
- Pièces supplémentaires: Sejour
- Stationnement(s): 7
- Inscrit par:
- RE/MAX REALTRON WENDY ZHENG REALTY
Description de la propriété
Stunning family residence offering approximately 5,000 sq ft of exquisitely designed living space on a premium 50 ft lot in a quiet cul-de-sac of prestigious East Gwillimbury. The main and second floors feature 9-ft smooth ceilings, hardwood flooring throughout, and a solid wood staircase, reflecting quality craftsmanship throughout. The elegant eat-in kitchen includes a central island and granite countertops, designed for both daily living and entertaining. The upper level offers five generously sized bedrooms and four bathrooms, highlighted by a luxurious primary suite with a walk-in closet and private ensuite, along with a flexible office/nursery room adjacent to the primary bedroom. Additional bedrooms provide a combination of ensuite and semi-ensuite access for added convenience. Further features include a three-car tandem garage with EV rough-in and a private backyard oasis offering a peaceful outdoor setting. Conveniently located close to top-rated schools, parks, trails, shopping, Hwy 404, and Upper Canada Mall.
Téléchargements et médias
Pièces
- TypeNiveauDimensionsPlancher
- SalonPrincipal12' 9.4" x 12' 11.9"Autre
- Salle à mangerPrincipal12' 11.9" x 18' 1.4"Autre
- Pièce principalePrincipal16' 1.2" x 20' 11.9"Autre
- CuisinePrincipal13' 5.8" x 14' 6"Autre
- Salle à déjeunerPrincipal11' 8.1" x 19' 1.9"Autre
- Bureau à domicilePrincipal12' 9.4" x 12' 9.4"Autre
- Autre2ième étage14' 11" x 23' 3.9"Autre
- Chambre à coucher2ième étage12' 11.9" x 12' 9.4"Autre
- Chambre à coucher2ième étage14' 9.5" x 18' 11.5"Autre
- Chambre à coucher2ième étage12' 11.9" x 17' 11.7"Autre
- Chambre à coucher2ième étage12' 9.4" x 12' 9.4"Autre
- Bureau à domicile2ième étage10' 7.8" x 11' 11.7"Autre
Agents de cette inscription
Demandez plus d’infos
Demandez plus d’infos
Emplacement
21 Charles White Crt, East Gwillimbury, Ontario, L0G 1V0 Canada
Autour de cette propriété
En savoir plus au sujet du quartier et des commodités autour de cette résidence.
Demander de l’information sur le quartier
En savoir plus au sujet du quartier et des commodités autour de cette résidence
Demander maintenantCalculatrice de versements hypothécaires
- $
- %$
- %
- Capital et intérêts 0
- Impôt foncier 0
- Frais de copropriété 0
Propriétés similairesVoir toutes les propriétés similaires
 This website may only be used by consumers that have a bona fide interest in the purchase, sale, or lease of real estate of the type being offered via the website. The data relating to real estate on this website comes in part from the MLS® Reciprocity program of the Toronto Real Estate Board. The data is deemed reliable but is not guaranteed to be accurate.
¹La superficie en pieds carrés fait référence à la surface totale de l’espace habitable d’une propriété résidentielle ou à la taille du terrain. Toutes les informations relatives à la superficie du terrain ou de la résidence sont jugées fiables, mais ne sont pas garanties et doivent être vérifiées par l’acheteur. Les méthodes de calcul peuvent varier selon la région. Certaines inscriptions peuvent présenter une superficie approximative ou une fourchette.