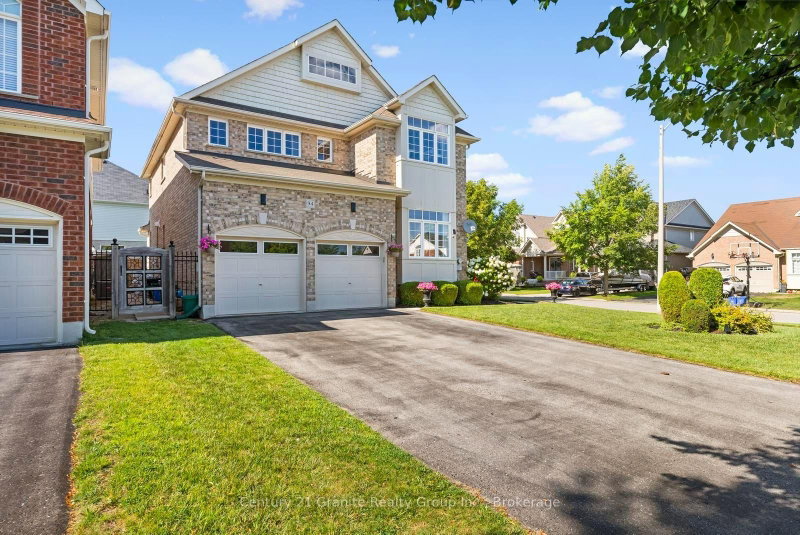

Maison à vendre à Clarington
94 Hockley Ave, Clarington, ON
- 4+2 cac
- 5 sdb
- Passer à Faits
- Maison à vendre à Clarington
Caractéristiques principales
- Inscrit par:
- Century 21 Granite Realty Group Inc.
Description de la propriété
**94 Hockley Avenue, Bowmanville-Legal Duplex on a Premium Corner Lot with Resort-Style Backyard** Welcome to 94 Hockley Avenue-a rare corner-lot property offering nearly 2,400 sq ft of beautifully finished living space above grade, PLUS a fully legal, permitted 2-bedroom basement apartment generating $2,400/month in income. This is turnkey investment potential paired with move-in ready family living. **Main Home** Sun-drenched from every angle thanks to extra corner-lot windows, this 4-bedroom home features granite kitchen countertops, a versatile media room (currently set up as a 4th bedroom), and second-floor laundry for ultimate convenience. The primary suite is a true retreat, with a walk-in closet and a spa-like en-suite boasting a glass stand-up shower and separate soaker tub. **Income-Generating Legal Basement Apartment** Complete with its own separate entrance, 2 bedrooms, a den, two 3-piece bathrooms, and its own washer/dryer-this government-recognized unit offers privacy for tenants and cash flow for you. **Outdoor Oasis** Step into your own private resort with a heated saltwater pool set on a generous 50-foot-wide backyard-fully separated from the tenant space for total main-home privacy. **Parking & Lot** Rare 2-car garage plus driveway parking for up to 6 vehicles-no sidewalk to limit access. A true corner-lot advantage. Whether you're a multi-generational family, an investor seeking mortgage-helper income, or a buyer who wants space to spread out, 94 Hockley Avenue checks every box. Book your private showing today!
Téléchargements et médias
Pièces
- TypeNiveauDimensionsPlancher
- SalonPrincipal11' 10.5" x 20' 9.4"Autre
- Salle à mangerPrincipal12' 11.9" x 15' 5.4"Autre
- CuisinePrincipal9' 11.2" x 12' 5.6"Autre
- Salle à déjeunerPrincipal7' 8.1" x 12' 5.6"Autre
- Salle de bainsPrincipal5' 8.8" x 6' 7.1"Autre
- AutreInférieur16' 10.7" x 12' 7.9"Autre
- Chambre à coucherInférieur13' 6.5" x 11' 3.4"Autre
- Chambre à coucherInférieur13' 6.5" x 11' 11.3"Autre
- Chambre à coucherInférieur12' 11.9" x 14' 8.9"Autre
- Salle de bainsInférieur12' 9.5" x 10' 4.8"Autre
- Salle de bainsInférieur8' 1.6" x 10' 8.6"Autre
- Chambre à coucherSupérieur9' 9.3" x 11' 6.9"Autre
- Chambre à coucherSupérieur10' 8.7" x 20' 1.5"Autre
- AutreSupérieur7' 10" x 11' 6.5"Autre
- Salle de bainsSupérieur10' 3.2" x 8' 10.2"Autre
- Salle de bainsSupérieur6' 7.1" x 6' 6.3"Autre
- ServiceSupérieur8' 4.7" x 5' 9.6"Autre
- CuisineSupérieur11' 2.2" x 19' 3.1"Autre
Agents de cette inscription
Demandez plus d’infos
Demandez plus d’infos
Emplacement
94 Hockley Ave, Clarington, Ontario, L1C 0G5 Canada
Autour de cette propriété
En savoir plus au sujet du quartier et des commodités autour de cette résidence.
Demander de l’information sur le quartier
En savoir plus au sujet du quartier et des commodités autour de cette résidence
Demander maintenantCalculatrice de versements hypothécaires
- $
- %$
- %
- Capital et intérêts 0
- Impôt foncier 0
- Frais de copropriété 0
Propriétés similairesVoir toutes les propriétés similaires
 This website may only be used by consumers that have a bona fide interest in the purchase, sale, or lease of real estate of the type being offered via the website. The data relating to real estate on this website comes in part from the MLS® Reciprocity program of the Toronto Real Estate Board. The data is deemed reliable but is not guaranteed to be accurate.
¹La valeur désigne la superficie habitable totale d’une propriété résidentielle ou la superficie du terrain. Tous les renseignements concernant la superficie du terrain ou de la propriété sont jugés fiables, mais non garantis, et doivent être vérifiés par l’acheteur. Les définitions des mesures peuvent varier selon la région.