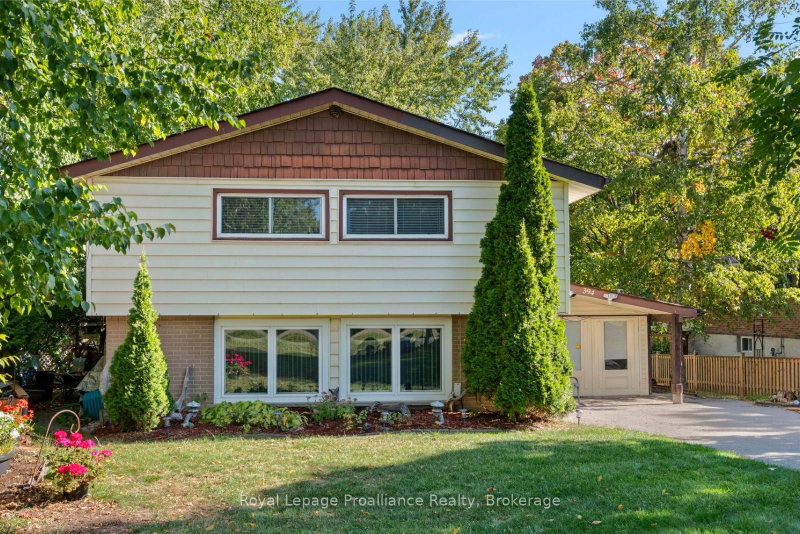

Maison à vendre à Clarington
394 Sunset Blvd, Clarington, ON
- 4 cac
- 2 sdb
- Passer à Faits
- Maison à vendre à Clarington
Caractéristiques principales
- Inscrit par:
- Royal Lepage Proalliance Realty
Description de la propriété
Welcome to 394 Sunset Blvd situated in the heart of Newcastle, in a desirable quiet family-friendly neighbourhood. Inside you will find a great layout offering over 1500 sq ft, and bright with natural light. The living room with a cozy gas fireplace, opens to the dining area, an ideal space to gather with family and friends. The spacious eat-in kitchen has a breakfast island, generous counter space, abundant cabinetry and a pantry to keep everything organized. A combined mudroom and laundry room provides convenient access to the backyard, and a 2 piece bathroom completes the main floor. Upstairs you will find 4 bedrooms and a full 4-piece bathroom, providing plenty of room for the whole family. The premium lot has exceptional outdoor potential with room to create your own personal space to entertain, play or unwind in a peaceful setting. Steps to Newcastles vibrant downtown to where cafe mornings and boutique shopping become your everyday rhythm. Enjoy the many walking trails, parks, marina, recreation facilities, golf and quick access to 401 for commuter convenience.
Pièces
- TypeNiveauDimensionsPlancher
- CuisinePrincipal9' 10.8" x 11' 1.8"Autre
- Salle à déjeunerPrincipal8' 5.9" x 12' 4.8"Autre
- SalonPrincipal10' 5.1" x 13' 8.1"Autre
- Salle à mangerPrincipal10' 5.1" x 9' 10.5"Autre
- Salle de lavagePrincipal8' 10.6" x 11' 4.2"Autre
- Autre2ième étage12' 6.3" x 13' 10.1"Autre
- Chambre à coucher2ième étage13' 2.6" x 13' 6.9"Autre
- Chambre à coucher2ième étage13' 2.6" x 12' 11.9"Autre
- Chambre à coucher2ième étage12' 6.3" x 10' 1.2"Autre
Agents de cette inscription
Demandez plus d’infos
Demandez plus d’infos
Emplacement
394 Sunset Blvd, Clarington, Ontario, L1B 1C8 Canada
Autour de cette propriété
En savoir plus au sujet du quartier et des commodités autour de cette résidence.
Demander de l’information sur le quartier
En savoir plus au sujet du quartier et des commodités autour de cette résidence
Demander maintenantCalculatrice de versements hypothécaires
- $
- %$
- %
- Capital et intérêts 0
- Impôt foncier 0
- Frais de copropriété 0
Propriétés similairesVoir toutes les propriétés similaires
 This website may only be used by consumers that have a bona fide interest in the purchase, sale, or lease of real estate of the type being offered via the website. The data relating to real estate on this website comes in part from the MLS® Reciprocity program of the Toronto Real Estate Board. The data is deemed reliable but is not guaranteed to be accurate.
¹La valeur désigne la superficie habitable totale d’une propriété résidentielle ou la superficie du terrain. Tous les renseignements concernant la superficie du terrain ou de la propriété sont jugés fiables, mais non garantis, et doivent être vérifiés par l’acheteur. Les définitions des mesures peuvent varier selon la région.