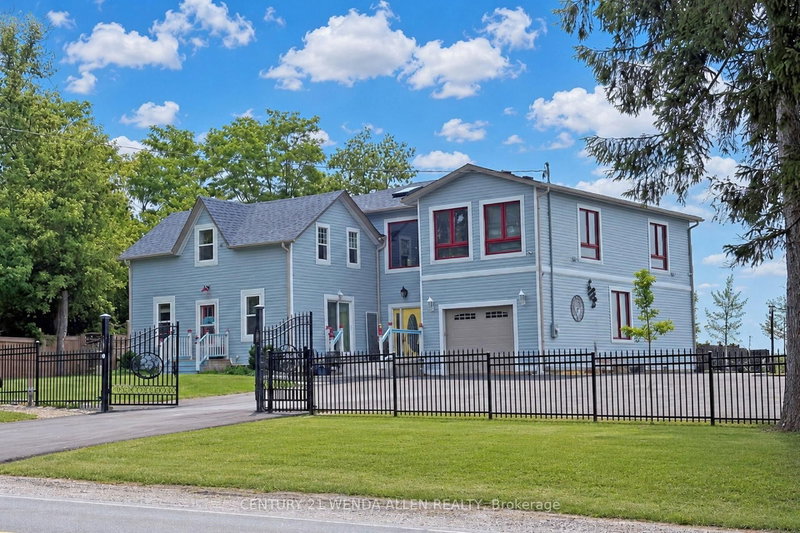

Maison à vendre à Clarington
2925 Highway 2 Rd, Clarington, ON
- 6+1 cac
- 7 sdb
- Passer à Faits
- Maison à vendre à Clarington
Caractéristiques principales
- Inscrit par:
- CENTURY 21 WENDA ALLEN REALTY
Description de la propriété
A PRIME investment opportunity for Medical, Church, Daycare, Retirement Residence or Redevelopment! The lot is zoned *MP4* on 1.37 Acres 46m x 121.04 m (as per attached survey) with multiple parking spots. The BUILDING presently offers 2 residential units One New 2025 Modern & existing which is Upgraded, both with 3 Bedrooms, Plus a Finished Bsmt Apartment and personal Rec. Room area. In total over 4000 Sq. Ft. **See Additional Zoning Info & Bldg Plans***for complete details regarding building and potential for future uses. Front Apt. Rented for $2200/month including heat, hydro & internet. Bsmt Apt rented for $1100/month including heat hydro & internet. The property is situated on the outskirts of Bowmanville, a beautiful, vibrant community. Living in Bowmanville offers a perfect balance of small-town charm and big-city accessibility.This is a great opportunity to capitalize on the promising investment this location offers.
Téléchargements et médias
Pièces
- TypeNiveauDimensionsPlancher
- SalonPrincipal16' 4.8" x 21' 11.7"Autre
- Salle à mangerPrincipal16' 4.8" x 21' 11.7"Autre
- CuisinePrincipal11' 1.8" x 12' 9.5"Autre
- Salle à déjeunerPrincipal11' 1.8" x 11' 1.8"Autre
- Bureau à domicilePrincipal7' 2.6" x 10' 5.9"Autre
- Salle familiale2ième étage14' 9.1" x 21' 7.8"Autre
- Autre2ième étage14' 1.2" x 16' 4.8"Autre
- Chambre à coucher2ième étage14' 5.2" x 15' 8.9"Autre
- Chambre à coucher2ième étage7' 10.4" x 15' 11"Autre
- Autre2ième étage9' 10.1" x 10' 5.9"Autre
- Salle de lavage2ième étage6' 10.6" x 10' 9.9"Autre
- SalonPrincipal0' x 0'Autre
- CuisinePrincipal0' x 0'Autre
- Autre2ième étage0' x 0'Autre
- Chambre à coucher2ième étage0' x 0'Autre
- Chambre à coucher2ième étage0' x 0'Autre
- Salle de loisirsSous-sol10' 5.9" x 19' 3.4"Autre
- AtelierSous-sol5' 6.9" x 8' 10.2"Autre
- CuisineSous-sol0' x 0'Autre
- Chambre à coucherSous-sol0' x 0'Autre
Agents de cette inscription
Demandez plus d’infos
Demandez plus d’infos
Emplacement
2925 Highway 2 Rd, Clarington, Ontario, L1C 6E9 Canada
Autour de cette propriété
En savoir plus au sujet du quartier et des commodités autour de cette résidence.
Demander de l’information sur le quartier
En savoir plus au sujet du quartier et des commodités autour de cette résidence
Demander maintenantCalculatrice de versements hypothécaires
- $
- %$
- %
- Capital et intérêts 0
- Impôt foncier 0
- Frais de copropriété 0
 This website may only be used by consumers that have a bona fide interest in the purchase, sale, or lease of real estate of the type being offered via the website. The data relating to real estate on this website comes in part from the MLS® Reciprocity program of the Toronto Real Estate Board. The data is deemed reliable but is not guaranteed to be accurate.
¹La valeur désigne la superficie habitable totale d’une propriété résidentielle ou la superficie du terrain. Tous les renseignements concernant la superficie du terrain ou de la propriété sont jugés fiables, mais non garantis, et doivent être vérifiés par l’acheteur. Les définitions des mesures peuvent varier selon la région.